
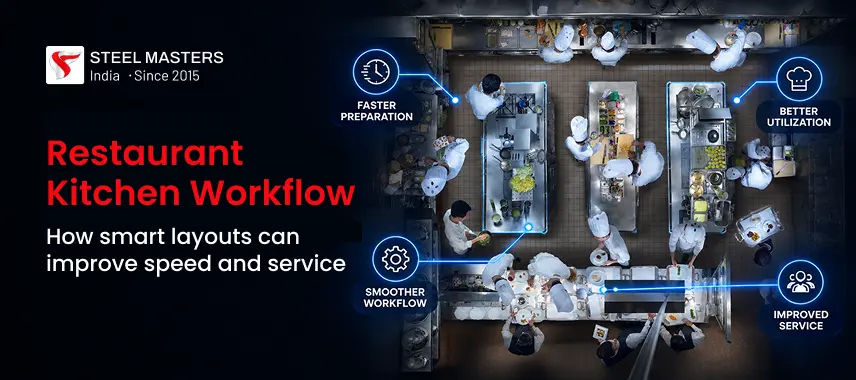
A restaurant kitchen is one of the busiest working environments in the food service industry. During peak hours, chefs, cooks, servers, and cleaning staff may all work in the same space while orders keep coming in. When the kitchen is not properly organized, even a talented team can struggle with delays, unnecessary movement, limited workspace, and service bottlenecks.
A thoughtfully planned restaurant kitchen workflow helps create a smoother connection between food storage, preparation, cooking, plating, and service. The right layout allows employees to move logically from one task to another while keeping essential equipment and ingredients within easy reach.
A smart kitchen isn't simply about expensive equipment. It is about creating an environment where people, equipment, ingredients, and space work together efficiently.
Why Kitchen Layout Is Important for Restaurant Operations
The physical arrangement of a kitchen directly affects daily operations. When workstations are poorly positioned, employees may have to walk across the kitchen repeatedly to collect ingredients or equipment. This can slow preparation and create unnecessary traffic.
A well-planned commercial kitchen layout considers the entire flow of food, from the moment ingredients enter the premises to when the finished dish reaches the customer.
For example, receiving and storage areas should be conveniently connected. Preparation stations should have easy access to refrigeration and storage, while cooking areas should be positioned close enough to preparation and plating stations to support a continuous process.
The objective is to reduce unnecessary steps without making the kitchen overcrowded.
Understand the Restaurant's Operational Needs
Every restaurant operates differently, so there is no single layout that works for every business. A small café, a busy takeaway restaurant, a hotel kitchen, and a fine-dining establishment can have very different requirements.
Before planning an efficient restaurant kitchen, owners should consider several factors:
- Menu and cooking methods
- Expected customer volume
- Number of kitchen employees
- Available floor space
- Equipment requirements
- Storage capacity
- Cleaning and sanitation needs
- Delivery and takeaway requirements
- Ventilation and utility connections
A restaurant serving a large breakfast menu may require a different arrangement from a restaurant specializing in pizzas or grilled food.
Understanding these requirements before purchasing equipment helps prevent costly changes later.
Create Clearly Defined Kitchen Zones
One of the most effective approaches to restaurant kitchen design is dividing the space into clearly defined zones. Each area should have a specific purpose and should connect logically with the next stage of food preparation.
Typical kitchen zones include receiving, dry storage, cold storage, preparation, cooking, plating, washing, and waste management.
The receiving area should be positioned so deliveries can be unloaded without interfering with food preparation. Storage areas should provide quick access to ingredients, while preparation stations should contain the tools needed for chopping, mixing, portioning, and other tasks.
The cooking zone usually requires the largest concentration of heat-producing equipment. It should have adequate ventilation and enough space for staff to work safely.
Separating these functions can make the kitchen easier to manage and reduce unnecessary movement.
Focus on the Movement of People and Food
A successful commercial kitchen workflow depends on more than equipment placement. The movement of people and food should also be considered during planning.
Ingredients generally move through a sequence:
Receiving → Storage → Preparation → Cooking → Plating → Service
Dirty dishes and waste should follow separate routes wherever possible. When clean food and used dishes repeatedly cross paths, the kitchen can become congested and harder to manage.
The ideal layout creates a natural progression between different activities. Employees should not have to repeatedly cross busy cooking areas to access storage or preparation stations.
This approach can improve food service workflow and make busy periods easier to handle.
Position Equipment According to Usage
Equipment placement can significantly affect kitchen productivity. Frequently used appliances and tools should be located close to the employees and stations that need them most.
For example, refrigeration should be accessible from preparation areas, while cooking appliances should be arranged according to the sequence of food production.
When selecting restaurant kitchen equipment, businesses should look beyond the individual specifications of each item. Dimensions, capacity, maintenance requirements, energy consumption, and placement should all be considered.
Large equipment that provides excellent performance but consumes too much workspace may not be suitable for a smaller kitchen.
Similarly, purchasing too many appliances can create congestion rather than improving productivity.
Use Workstations to Improve Productivity
A well-designed kitchen gives employees dedicated areas for specific activities. These workstations can help create a more organized working environment.
A preparation station may include a worktable, cutting boards, utensils, storage containers, and refrigeration nearby. A cooking station may include ranges, ovens, fryers, or other appliances required by the menu.
Using suitable professional kitchen equipment at each station allows employees to spend less time searching for tools or moving between unrelated areas.
Workstations should also provide enough counter space for the tasks being performed. Insufficient preparation space can cause employees to place ingredients or equipment in unsuitable areas, making the kitchen more difficult to manage.
Stainless Steel Equipment for Modern Kitchens
Material selection is another important part of kitchen planning. Stainless steel kitchen equipment is commonly used in professional food preparation environments because it offers durability, a smooth surface, and practical maintenance characteristics.
Stainless steel can be used for worktables, sinks, shelves, storage cabinets, counters, racks, and preparation units.
A properly planned stainless steel commercial kitchen can provide a consistent appearance while supporting everyday operational requirements. Stainless steel work surfaces are particularly useful in areas where regular cleaning and sanitation are essential.
When selecting commercial kitchen equipment, businesses should consider the quality of construction, dimensions, load capacity, ease of cleaning, and suitability for the intended application.
Improve Kitchen Space Optimization
Limited kitchen space does not necessarily mean limited productivity. Effective kitchen space optimization can help businesses make better use of the area they already have.
Vertical storage is one practical solution. Wall-mounted shelves and overhead racks can provide additional storage without taking valuable floor space. Mobile equipment can also be useful where flexibility is required.
However, every available space should not simply be filled. Employees need clear pathways and sufficient room to perform their jobs.
An overcrowded kitchen can increase the risk of collisions, slow movement, and make cleaning more difficult. Good planning balances storage capacity with comfortable working space.
Make Storage Easy to Access
Storage is often overlooked during kitchen planning, but it can have a major impact on service speed.
Ingredients used frequently should be stored close to the relevant preparation stations. Cooking utensils should be easily accessible to the employees who use them. Heavy equipment and supplies should be stored at practical heights to reduce unnecessary handling.
A good storage system also supports restaurant kitchen organization. Clearly labeled containers, organized shelving, and dedicated storage zones make it easier for employees to find what they need.
Refrigeration should also be planned carefully. Raw ingredients, prepared food, beverages, and other products may require different storage arrangements depending on the operation.
Design for Hygiene and Easy Cleaning
Speed should never come at the expense of hygiene. A smart kitchen layout should make cleaning and sanitation practical.
Work surfaces should be easy to clean, and there should be enough space around equipment for routine maintenance. Sinks should be positioned appropriately for washing activities, while waste areas should be kept away from food preparation zones.
The use of durable materials and properly designed surfaces can support daily cleaning routines.
A clean kitchen is also easier to organize. When equipment and supplies have designated locations, employees can return items after use and maintain a more orderly workspace.
Reduce Unnecessary Movement
One of the clearest signs of an inefficient kitchen is excessive employee movement. If a cook has to walk across the room several times to collect basic ingredients, the layout may not be supporting the operation effectively.
This is where kitchen efficiency becomes particularly important.
Observe how employees work during a normal service period. Identify areas where people frequently wait, cross paths, or return to the same storage location.
Small layout changes can sometimes make a noticeable difference. Moving a preparation table closer to refrigeration, adding a shelf near a cooking station, or reorganizing frequently used ingredients may reduce unnecessary steps.
Consider Safety and Employee Comfort
An effective kitchen should also be a safe and comfortable workplace. Employees may spend many hours standing, lifting, carrying, chopping, cooking, and cleaning.
Walkways should remain clear, hot equipment should be positioned carefully, and ventilation should be adequate for the cooking operation.
Worktables and preparation surfaces should be at practical heights. Storage should be arranged so employees do not have to constantly bend or stretch to reach essential supplies.
Good kitchen workflow design considers both productivity and the people responsible for operating the kitchen.
Final Words
A smart restaurant kitchen is built around the way food is prepared and the way employees actually work. Effective planning connects storage, preparation, cooking, plating, cleaning, and service into a practical sequence.
From choosing the right commercial kitchen equipment to organizing workstations and improving storage, every decision can contribute to a smoother operation.
The most effective approach is to design the kitchen around real operational requirements rather than simply filling the available space. With thoughtful planning, durable equipment, practical storage, clear movement paths, and well-organized workstations, restaurants can create a kitchen environment that supports faster preparation, better organization, and consistent service.
A well-designed kitchen ultimately gives staff the space and tools they need to focus on what matters most: preparing quality food and delivering a reliable experience to customers.
Table of Contents
- Why Kitchen Layout Is Important for Restaurant Operations
- Understand the Restaurant's Operational Needs
- Create Clearly Defined Kitchen Zones
- Focus on the Movement of People and Food
- Position Equipment According to Usage
- Use Workstations to Improve Productivity
- Stainless Steel Equipment for Modern Kitchens
- Improve Kitchen Space Optimization
- Make Storage Easy to Access
- Design for Hygiene and Easy Cleaning
- Reduce Unnecessary Movement
- Consider Safety and Employee Comfort
- Final Words