
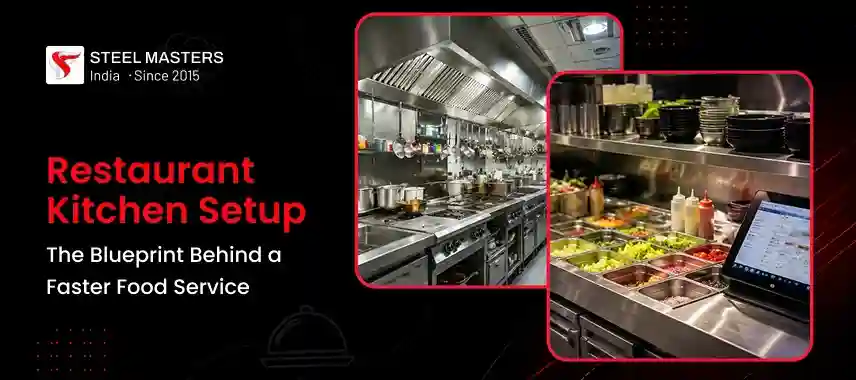
A well-planned Restaurant Kitchen Setup gives a food business a clear workflow from preparation to cooking, plating, washing, and storage. When every station has a defined purpose and equipment is placed in the right position, staff can work with fewer unnecessary movements, and orders can move through the kitchen at a steady pace.
A restaurant kitchen is more than a room filled with cooking equipment. It is a working system in which space, staff movement, food safety, storage, ventilation, utilities, and equipment placement must all work together. A poor layout can cause congestion, slow order preparation, increase staff fatigue, and make daily cleaning harder.
Why Restaurant Kitchen Setup Matters for Faster Food Service
Food service speed depends heavily on what happens behind the counter. Customers may only see the dining area and the finished dishes, but the kitchen controls much of the time between receiving an order and serving it.
A good Restaurant Kitchen Setup places related activities close to one another. For example, vegetables and other ingredients should be accessible from preparation areas; cooking stations should have the equipment required for the menu; and plating areas should be positioned close to the cooking line for quick handover.
A poorly planned kitchen can create several problems:
- Staff may have to walk long distances between stations.
- Raw and cooked food may cross the same working paths.
- Cooking equipment may be too far from preparation areas.
- Refrigeration space may not be sufficient for daily stock.
- Dishwashing may interfere with food preparation.
- Staff may gather around busy points during peak hours.
These issues become more noticeable during lunch and dinner rushes. Even a few unnecessary steps, repeated hundreds of times each day, can add considerable time to kitchen operations.
Start With the Restaurant Menu and Expected Volume
Kitchen planning should begin with the menu rather than with a catalogue of equipment. Different food businesses have very different production requirements.
A café serving sandwiches, coffee, and baked goods will need a different setup from a full-service restaurant serving grilled dishes, curries, fried food, desserts, and large quantities of rice or bread.
Before preparing a commercial kitchen layout, consider:
- Menu size: Identify the dishes that require cooking, frying, grilling, baking, chilling, or special preparation.
- Expected orders: Estimate the number of meals the kitchen may produce during normal and peak periods.
- Serving style: A dine-in restaurant, takeaway outlet, cloud kitchen, and catering operation may require different work zones.
- Preparation requirements: Identify ingredients that require cutting, washing, marinating, mixing, or portioning.
- Storage needs: Calculate dry storage, cold storage, freezer capacity, and daily stock requirements.
- Staff strength: The number of cooks, helpers, cleaners, and service staff affects movement and workstation spacing.
This information creates the foundation for equipment selection and kitchen zoning.
Restaurant Kitchen Setup Should Follow a Clear Workflow
The Restaurant Kitchen Setup should align with the natural movement of food and staff. A practical workflow typically begins with receiving goods and progresses to storage, preparation, cooking, plating, service, and cleaning.
A basic workflow can look like this:
Receiving → Storage → Preparation → Cooking → Plating → Service → Dishwashing
This does not mean every restaurant must adopt a straight-line layout. The actual layout depends on the building, menu, equipment, staff count, and available floor area. The main objective is to prevent unnecessary crossing between activities.
For example, raw vegetables should be prepared in a suitable area before reaching the cooking stations. Cooked food should move towards plating without passing through a dirty dishwashing zone. Waste should follow a controlled route that does not interfere with food preparation.
This type of planning also helps staff understand where each activity belongs. Clear zones can reduce confusion during busy periods in the kitchen.
Select Commercial Kitchen Equipment Based on Workload
Buying too much equipment can waste money and floor space. Buying too little can cause delays during busy service periods.
Commercial kitchen equipment should be selected based on menu requirements and expected production volume. A restaurant should consider cooking methods, batch sizes, service hours, expected order volume, available floor area, energy requirements, and cleaning needs before making purchasing decisions.
Common equipment categories include:
- Commercial cooking ranges
- Gas or electric burners
- Griddles and grills
- Deep fryers
- Ovens and convection ovens
- Refrigerators and freezers
- Preparation tables
- Vegetable cutting and washing stations
- Stainless steel sinks
- Storage racks
- Exhaust hoods
- Food warmers
- Dishwashing equipment
- Waste collection units
Equipment dimensions matter just as much as equipment capacity. A large appliance may offer greater production capacity, but it can create serious space problems if the kitchen was not designed to accommodate it.
Restaurants that need multiple fabrication items can also work with a kitchen equipment manufacturer that can supply equipment tailored to the required kitchen dimensions and operational needs.
Plan Stainless Steel Kitchen Equipment and Storage Together
Storage is often treated as an afterthought, yet poor storage planning can slow down kitchen operations.
Dry ingredients should have dedicated shelving, while refrigerated and frozen products need suitable cold-storage areas. Frequently used ingredients should be placed close to the stations where they are needed.
Heavy equipment and bulk supplies should be stored at practical heights. Frequently handled items should not require staff to repeatedly bend down or reach over hot equipment.
Stainless steel kitchen equipment is commonly chosen for commercial food preparation areas because it provides a hard, cleanable surface and is suitable for demanding kitchen conditions. Work tables, sinks, racks, cabinets, shelves, and preparation counters can all be planned to meet the kitchen's daily requirements.
Restaurant Kitchen Setup Should Consider Layout Types
Several kitchen layouts are commonly used in restaurants. The best option depends on the available space and the type of service.
Assembly Line Layout
An assembly line arrangement places stations in the order in which food is prepared. It can work well for restaurants with a limited menu and high order volume.
For example, a quick-service restaurant may arrange preparation, cooking, assembly, and dispatch in a sequence that allows food to move forward with minimal backtracking.
Island Layout
An island kitchen places a major cooking or preparation station in the centre, with supporting areas around it. This arrangement works well when the kitchen has sufficient floor space.
It can provide access to equipment from multiple sides, but walking space around the central station must be planned carefully.
Zone-Based Layout
A zone-based kitchen divides the room into specific zones such as preparation, cooking, baking, cold food, plating, and washing.
This approach is useful for larger restaurants because each team can focus on its assigned work area while maintaining clear communication with nearby stations.
Galley Layout
A galley kitchen uses parallel work areas. It can be useful where floor space is narrow, but the kitchen still needs separate preparation and cooking areas.
The distance between the two sides should allow staff to work without constantly getting in each other's way.
Ventilation, Drainage, Gas and Electrical Planning
A commercial kitchen needs more than just cooking equipment. Utility planning should be completed before installation begins.
The kitchen may require:
- Exhaust and ventilation systems
- Gas supply lines
- Electrical points
- Water supply
- Drainage
- Grease management
- Fire protection equipment
- Adequate lighting
Ventilation is especially important around cooking areas because heat, smoke, grease, and vapour can accumulate during service.
Electrical and gas points should align with the final equipment plan. Altering utility connections after equipment installation can be costly and disruptive.
Drainage should also be planned carefully around sinks, washing areas, and other points where water is used regularly.
For hotels, hospitals, institutional kitchens, and large food-service facilities, working with a hotel kitchen equipment manufacturer can help coordinate larger equipment requirements, fabrication dimensions, and installation planning under a single project.
Food Safety Should Shape the Kitchen Design
Food safety should be considered at every stage of kitchen planning. Raw food, cooked food, clean utensils, dirty dishes, and waste should be managed to ensure controlled movement through the facility.
Separate preparation areas can help reduce the risk of cross-contamination. Handwashing facilities should be accessible to kitchen staff, and food-contact surfaces should be easy to clean.
Use a Commercial Kitchen Setup Checklist Before Installation
A commercial kitchen setup checklist can help restaurant owners review the project before ordering equipment or beginning installation.
The checklist should cover:
- Menu and production requirements
- Kitchen floor dimensions
- Cooking stations
- Preparation areas
- Refrigeration and freezer capacity
- Dry storage
- Washing areas
- Equipment working clearances
- Gas connections
- Electrical points
- Water supply
- Drainage
- Exhaust and ventilation
- Fire safety provisions
- Lighting
- Waste handling
- Staff movement
- Cleaning access
- Future equipment requirements
Reviewing these points before installation can reduce the chance of costly changes later.
Design for Peak-Hour Operations
A kitchen that works well on a quiet afternoon may struggle during a busy dinner period. Therefore, planning should focus on the busiest expected service period.
Consider where staff will stand when several orders arrive at once. Check whether refrigerator, oven, and cabinet doors can open without obstructing major walkways.
Think about the handover between kitchen and service staff. The pass or plating counter should have enough space for completed dishes without becoming crowded.
How the Right Restaurant Kitchen Setup Supports Business Growth
The Restaurant Kitchen Setup also affects long-term operating costs. A well-planned kitchen can make better use of available floor space, reduce unnecessary movement, and help staff maintain a consistent workflow.
For restaurant owners and investors, this matters because kitchen performance affects customer service, labour use, food waste, maintenance, and future expansion.
Final Checklist Before Kitchen Installation
Before finalising the kitchen plan, review these points:
- Confirm the menu and expected production volume.
- Map the movement of food from receiving to service.
- Separate raw food, cooked food, washing, and waste routes.
- Select equipment according to actual workload.
- Check equipment dimensions and working clearances.
- Plan refrigeration, freezer, and dry storage.
- Finalise gas, electrical, water, and drainage requirements.
- Plan ventilation and exhaust capacity.
- Provide suitable handwashing and cleaning facilities.
- Check fire safety requirements.
- Review staff movement during peak service.
- Leave practical space for future equipment or menu changes.
Final Words
A successful Restaurant Kitchen Setup begins with workflow planning, not equipment shopping. When the menu, kitchen layout, equipment, storage, utilities, food safety, and staff movement are considered together, the result can enable faster preparation and more consistent service.
For restaurant owners, the kitchen is one of the most important work areas in the business. Spending time on the blueprint before installation can reduce costly changes later and create a workspace that is practical for everyday operations as well as for future business needs.
Table of Contents
- Why Restaurant Kitchen Setup Matters for Faster Food Service
- Start With the Restaurant Menu and Expected Volume
- Restaurant Kitchen Setup Should Follow a Clear Workflow
- Select Commercial Kitchen Equipment Based on Workload
- Plan Stainless Steel Kitchen Equipment and Storage Together
- Restaurant Kitchen Setup Should Consider Layout Types
- Assembly Line Layout
- Island Layout
- Zone-Based Layout
- Galley Layout
- Ventilation, Drainage, Gas and Electrical Planning
- Food Safety Should Shape the Kitchen Design
- Use a Commercial Kitchen Setup Checklist Before Installation
- Design for Peak-Hour Operations
- How the Right Restaurant Kitchen Setup Supports Business Growth
- Final Checklist Before Kitchen Installation
- Final Words