
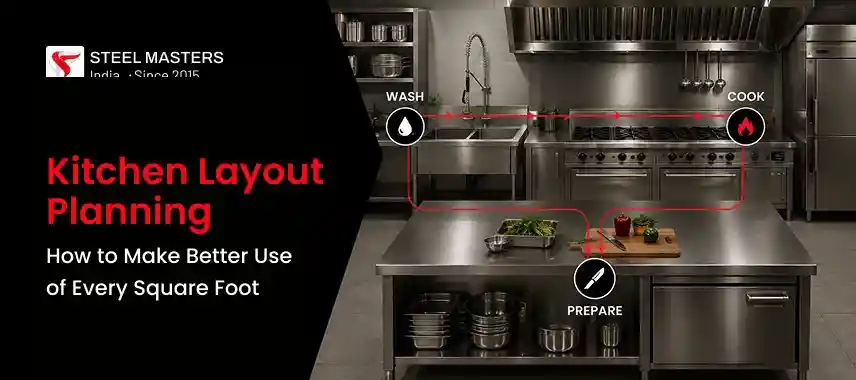
A well-planned kitchen can make daily operations faster, safer, and more comfortable, especially in commercial spaces where staff, equipment, storage, and food-preparation areas must work together. Kitchen Layout Planning helps businesses decide where every workstation, appliance, counter, storage unit, and service area should be placed before installation begins.
In a commercial kitchen, space is often limited. Hotels, restaurants, cloud kitchens, cafés, hospitals, schools, and catering facilities may need to fit a large amount of equipment into a fixed area. Poor placement can cause unnecessary movement, crowding, safety concerns, and delays during busy service hours.
A practical kitchen layout focuses on how people and materials move through the space. The goal is not simply to fit more equipment into a room. It is to create a working environment where each area has a clear purpose, and staff can move between tasks without unnecessary crossing or backtracking.
Why Kitchen Layout Planning Matters
Commercial kitchens handle several activities simultaneously. Raw ingredients arrive, food is stored, vegetables and meat are prepared, dishes are cooked, meals are plated, and used utensils are sent for washing. Each activity requires space and appropriate equipment.
Without proper planning, these activities can interfere with one another. For example, placing a washing area beside a food preparation station may cause congestion. Similarly, locating cold storage far from the preparation area can increase staff movement throughout the day.
Good Kitchen Layout Planning considers:
- Available floor area
- Number of kitchen employees
- Type of food being prepared
- Daily production volume
- Equipment requirements
- Storage capacity
- Food preparation workflow
- Cleaning and washing requirements
- Staff movement
- Ventilation requirements
- Electrical and plumbing points
- Fire and safety requirements
- Future equipment needs
A layout should be based on the actual operation rather than simply copying another kitchen's design.
Start With the Available Space
Before selecting equipment, measure the entire kitchen area. Record the room's length and width, ceiling height, doors, windows, pillars, drainage points, electrical connections, gas lines, exhaust openings, and other fixed features.
The available floor area should then be divided according to work requirements.
A commercial kitchen may include:
- Receiving area
- Dry storage
- Cold storage
- Vegetable preparation
- Meat preparation
- Cooking area
- Plating or dispatch area
- Dishwashing area
- Waste collection area
- Staff movement and access paths
The size of each section depends on the type and volume of food production.
For example, a small café may require minimal preparation and cooking space, whereas a hotel kitchen serving hundreds of guests may need separate preparation areas, large cold rooms, multiple cooking stations, dedicated dishwashing facilities, and larger storage areas.
Choose the Right Commercial Kitchen Layout
There is no single layout that suits every commercial kitchen. The best arrangement depends on the building, menu, staff size, equipment, and production volume.
1. Straight-Line Kitchen Layout
A straight-line arrangement places equipment and workstations along a single wall. It can work well for compact kitchens, cafés, small food outlets, and limited-production operations.
The main advantage is simple movement and easy access to utilities. However, this layout can become restrictive when the kitchen requires many appliances or when several employees work at the same time.
2. L-Shaped Kitchen Layout
An L-shaped layout uses two adjoining walls. It creates distinct work sections while keeping the central floor area relatively open.
This arrangement can be suitable for medium-sized kitchens where cooking, preparation, and storage need to be kept close to each other.
3. U-Shaped Kitchen Layout
A U-shaped arrangement uses three sides of the room. It provides substantial counter and equipment space while keeping many workstations within a short distance.
This type of layout can work well for kitchens with several preparation and cooking activities. However, sufficient internal space is needed so employees do not feel restricted while working.
4. Island Kitchen Layout
An island may include equipment or a work counter in the centre of the kitchen. Depending on the operation, the island may contain cooking equipment, preparation counters, storage, or plating space.
Island layouts are often suitable for larger commercial kitchens because they can create distinct work zones. The surrounding walkways must be wide enough to allow staff and equipment to move.
5. Assembly-Line Layout
An assembly-line arrangement follows the sequence in which food is prepared. Ingredients move from preparation to cooking and then to plating or dispatch.
This layout can be especially useful for quick-service restaurants, institutional kitchens, catering operations, and high-volume food production.
Plan the Kitchen Around Workflow
Workflow should be one of the first considerations in commercial Kitchen Layout Planning.
A simple food movement pattern can look like:
Receiving → Storage → Preparation → Cooking → Plating → Service
Used dishes can follow a separate route:
Dining Area → Dish Return → Washing → Drying → Storage
Keeping these paths separate can reduce unnecessary crossing between clean and used items.
Staff movement should also be considered. A cook should not have to walk across the entire kitchen repeatedly to collect commonly used ingredients or utensils. Frequently used equipment should be kept close to the relevant workstation.
The layout should support the workflow rather than force employees to adjust their routines to equipment placement.
Use Vertical Space for Storage
Floor space is valuable in a commercial kitchen, but the walls and upper areas of the room can also offer storage opportunities.
Wall-mounted shelves, overhead storage units, hanging racks, and vertical cabinets can store frequently used utensils, containers, dry ingredients, and other supplies.
However, storage should not be placed where it obstructs ventilation, lighting, access routes, or equipment operation.
Heavy items should be stored at suitable heights to reduce handling problems. Frequently used items can be positioned closer to the relevant workstation, while less frequently used supplies can be stored in higher or more distant storage areas.
Select Equipment Based on the Menu
Equipment selection should follow an understanding of the menu and production requirements.
A restaurant that primarily serves grilled food will have different equipment needs than a bakery, Indian restaurant, hotel banquet kitchen, or cloud kitchen.
Common commercial kitchen equipment may include:
- Work tables
- Preparation counters
- Gas ranges
- Induction units
- Commercial ovens
- Grills
- Fryers
- Refrigerators
- Freezers
- Storage racks
- Bain-marie units
- Exhaust hoods
- Dishwashing equipment
- Hand-wash stations
- Service counters
Buying equipment first and trying to fit it into the available space later can create layout problems. It is better to identify equipment dimensions and utility requirements during the design stage.
Keep Adequate Working Clearance
Every piece of equipment needs sufficient clearance around it for operation, cleaning, maintenance, and staff movement.
Doors of ovens, refrigerators, freezers, and cabinets should open without obstructing important walkways. Employees should also have enough room to work at preparation counters without constantly coming into contact with other staff members.
Clearances should be considered around:
- Cooking equipment
- Refrigeration units
- Preparation counters
- Storage cabinets
- Washing stations
- Service counters
- Walkways
- Emergency exits
Exact clearance requirements can vary depending on equipment type, building conditions, local regulations, and project specifications. These requirements should be verified during the design and installation stages.
Plan Ventilation Along With Equipment
Ventilation is an important part of commercial kitchen design. Cooking produces heat, steam, smoke, grease, and odours. A suitable exhaust system helps remove these by-products from the cooking area.
The exhaust hood should be planned around the cooking equipment rather than added as an afterthought.
For example, a kitchen with fryers, grills, ranges, and heavy-duty cooking appliances may require a different exhaust arrangement than a small café kitchen.
During Kitchen Layout Planning, the location of exhaust ducts, fresh-air requirements, hood dimensions, filters, and access for cleaning should be considered.
Give Cleaning Areas Their Own Space
Cleaning and washing activities require proper planning because they are essential to kitchen operations.
A commercial dishwashing area may require:
- Pre-rinse space
- Sink units
- Dishwashing machines
- Clean dish storage
- Drying racks
- Waste collection
- Separate access for used utensils
The washing area should not create unnecessary traffic through the food preparation or plating sections.
Hand-wash facilities should also be placed where employees can access them conveniently without disrupting the workflow.
Make Safety Part of the Layout
A commercial kitchen should be designed with safety in mind from the outset.
Cooking equipment generates heat and may use gas, electricity, oil, steam, and open flames. Staff also handle sharp tools, hot cookware, heavy containers, and wet surfaces.
The layout should provide clear access routes and avoid unnecessary obstacles. Fire safety equipment, emergency exits, electrical panels, gas connections, and other safety features should remain accessible at all times.
Non-slip flooring, proper drainage, adequate lighting, proper ventilation, and appropriate equipment spacing also contribute to a safer working environment.
Plan for Future Requirements
A kitchen may start with a certain production volume but grow over time. Adding more staff, increasing orders, introducing new menu items, or adding delivery services can change equipment and storage requirements.
For this reason, the initial layout should leave sufficient room for future changes wherever possible.
For example, a cloud kitchen may initially operate with two cooking stations but later require additional preparation counters and refrigeration. A hotel may expand its banquet operations, requiring more storage and cooking capacity.
Leaving suitable utility access and some flexible space can make future modifications easier and reduce the need for major reconstruction.
Common Kitchen Layout Planning Mistakes
Several mistakes can diminish the usefulness of a commercial kitchen.
Buying Equipment Before Designing the Layout
Large equipment can quickly consume available floor space. Equipment dimensions should be reviewed before finalising the kitchen layout.
Ignoring Staff Movement
A kitchen may look good on paper but still perform poorly if employees repeatedly cross each other's paths.
Using Too Much Floor Space for Storage
Storage is necessary, but excessive floor-level storage can reduce movement space. A mix of floor and vertical storage can make better use of the room.
Forgetting Utility Points
Gas, electrical, water, drainage, and exhaust connections should be considered before installing equipment.
Placing Clean and Dirty Workflows Together
Food preparation, plating, dish return, and waste handling should be carefully planned to reduce unnecessary crossing.
Leaving No Room for Maintenance
Equipment requires cleaning, servicing, and occasional replacement. The layout should provide practical access to equipment wherever possible.
When Should Kitchen Layout Planning Begin?
Kitchen Layout Planning should begin before equipment is ordered and before major plumbing, electrical, gas, or ventilation work is undertaken.
Starting early enables the design team, kitchen equipment manufacturer, contractor, architect, and business owner to coordinate their requirements.
A typical planning process may include:
Site Measurement → Menu Review → Workflow Mapping → Equipment List → Layout Drawing → Utility Planning → Equipment Finalisation → Installation
This process gives each part of the kitchen a defined purpose before installation starts.
How a Commercial Kitchen Equipment Manufacturer Can Help
A commercial kitchen equipment manufacturer can provide practical input during the planning stage because equipment dimensions, fabrication requirements, utility connections, ventilation, and installation all influence the final layout.
For custom commercial kitchens, stainless-steel work tables, preparation counters, storage units, cooking equipment, sinks, exhaust systems, and service counters can be planned based on the available area.
Working with a manufacturer that handles design, fabrication, and installation can also reduce the need for coordination among multiple vendors. The final approach should still be based on the specific building, menu, production volume, staff movement, and applicable safety requirements.
Final Words
Good Kitchen Layout Planning is about using available space in line with how the kitchen actually operates. Every square foot should have a clear purpose, whether it is used for preparation, cooking, storage, washing, service, or movement.
A successful commercial kitchen does not simply have more equipment. It places the right equipment in suitable locations and ensures smooth movement between each stage of food production.
Before starting a new restaurant, hotel, cloud kitchen, café, institutional kitchen, or catering facility, review the space, menu, workflow, equipment list, storage requirements, ventilation, utilities, safety features, and future capacity together. A well-planned layout can reduce wasted space, support smoother daily operations, and provide a stronger foundation for long-term kitchen use.
Table of Contents
- Why Kitchen Layout Planning Matters
- Start With the Available Space
- Choose the Right Commercial Kitchen Layout
- 1. Straight-Line Kitchen Layout
- 2. L-Shaped Kitchen Layout
- 3. U-Shaped Kitchen Layout
- 4. Island Kitchen Layout
- 5. Assembly-Line Layout
- Plan the Kitchen Around Workflow
- Use Vertical Space for Storage
- Select Equipment Based on the Menu
- Keep Adequate Working Clearance
- Plan Ventilation Along With Equipment
- Give Cleaning Areas Their Own Space
- Make Safety Part of the Layout
- Plan for Future Requirements
- Common Kitchen Layout Planning Mistakes
- Buying Equipment Before Designing the Layout
- Ignoring Staff Movement
- Using Too Much Floor Space for Storage
- Forgetting Utility Points
- Placing Clean and Dirty Workflows Together
- Leaving No Room for Maintenance
- When Should Kitchen Layout Planning Begin?
- How a Commercial Kitchen Equipment Manufacturer Can Help
- Final Words