
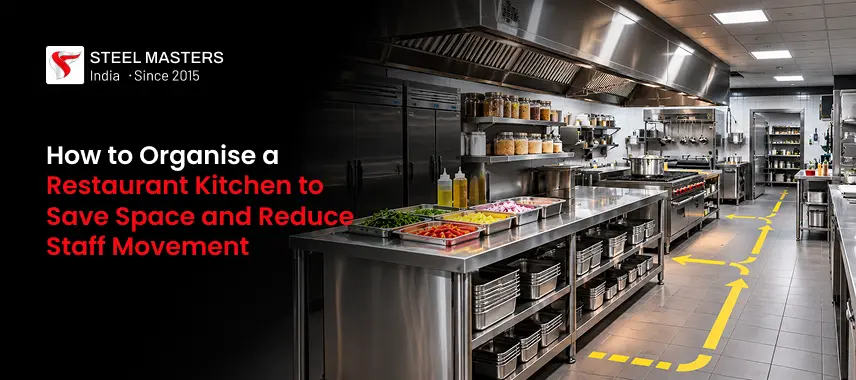
A well-organised restaurant kitchen is essential for maintaining speed, hygiene, and productivity during busy service hours. In a professional food business, even small layout problems can create unnecessary delays, increase staff movement, and reduce overall efficiency. When chefs, cooks, and kitchen assistants work in a limited space, poor organisation can make daily operations more difficult.
Learning How to Organise a Restaurant Kitchen helps restaurant owners create a practical working environment where every piece of equipment, ingredient, and workstation has a specific place. A well-planned kitchen reduces unnecessary walking, prevents overcrowding, and lets employees complete tasks more comfortably.
Whether you run a small restaurant, hotel kitchen, café, cloud kitchen, or large food service facility, an organised kitchen can improve daily performance without needing extra floor space.
1. Start with a Practical Restaurant Kitchen Layout
The first step towards an organised kitchen is planning the available space. A good Restaurant Kitchen Layout should support the natural movement of food, employees, and equipment.
Before placing equipment, divide the kitchen into functional work zones. Each zone should have enough space for employees to perform their responsibilities without disturbing other activities.
Common kitchen zones include:
- Food receiving and storage area
- Food preparation section
- Cooking and heating station
- Washing and cleaning area
- Plating and serving counter
- Refrigeration and cold storage section
Keeping these areas properly arranged prevents employees from crossing paths unnecessarily. For example, the washing section should not interrupt the movement between food preparation and cooking stations.
A carefully planned layout also helps restaurant owners make better use of corners, wall space, and available floor areas.
2. Create Dedicated Workstations for Different Tasks
One of the easiest ways to reduce staff movement is to assign specific workstations to different kitchen activities.
When employees have to move between several areas to complete one task, valuable time is wasted. Dedicated workstations keep essential tools and ingredients close to the people who need them.
Consider creating separate stations for:
- Vegetable cutting and washing
- Meat and seafood preparation
- Cooking and frying
- Bakery and dessert preparation
- Food plating and presentation
Each workstation should include the necessary equipment, storage space, and working surfaces.
For example, a vegetable preparation station should have a stainless steel worktable, cutting boards, knives, waste containers, and easy access to washing facilities.
This arrangement makes daily operations more organised and helps employees complete tasks without repeatedly walking across the kitchen.
3. Use Vertical Storage to Save Floor Space
Limited floor space is a common challenge in restaurant kitchens. However, many kitchens have unused wall areas that can provide additional storage opportunities.
Instead of keeping everything on countertops or the floor, use vertical storage solutions to organise frequently used items.
Some practical options include:
- Wall-mounted shelves
- Stainless steel racks
- Hanging utensil holders
- Overhead storage cabinets
- Wall-mounted racks for kitchen tools
Vertical storage keeps essential items accessible while freeing up valuable working surfaces.
Heavy equipment should always be stored safely at suitable heights, while frequently used utensils should remain within easy reach.
Avoid overcrowding shelves because excessive storage can create safety and cleaning problems. Every storage solution should support easy access and proper hygiene.
4. Arrange Equipment According to Kitchen Workflow
Equipment placement directly affects how efficiently restaurant employees perform their tasks. Frequently used equipment should be positioned close to the workstation where it is required.
For example, cooking ranges, fryers, and ovens should be arranged within the cooking section. Refrigerators and preparation tables should be positioned conveniently for food preparation activities.
When selecting Commercial Kitchen Equipment, consider its size, purpose, operating requirements, and location within the kitchen.
A practical arrangement may include:
- Refrigerators near preparation stations
- Cooking equipment within the hot kitchen section
- Stainless steel worktables near preparation areas
- Storage racks close to ingredient handling stations
- Dishwashing equipment near the cleaning section
Avoid placing equipment randomly simply because space is available. Every item should have a clear purpose and a suitable location.
Proper equipment placement reduces unnecessary movement and creates a more comfortable working environment.
5. Follow a Logical Food Preparation Sequence
A restaurant kitchen should support the natural journey of food from delivery to serving. Organising workstations according to this sequence can reduce confusion and prevent unnecessary movement.
A practical food preparation flow generally follows these stages:
- Receiving ingredients
- Inspecting and storing food
- Washing and cleaning ingredients
- Cutting and preparing ingredients
- Cooking and heating food
- Plating and presentation
- Serving customers
Each stage should connect logically with the next one.
For example, ingredients should move from storage to preparation without crossing the dishwashing or waste disposal areas unnecessarily.
This approach also helps maintain cleanliness by separating raw food handling from cooked food handling.
A logical workflow makes it easier for kitchen managers to monitor operations and identify areas where delays occur.
6. Choose Stainless Steel Furniture for Better Organisation
Furniture plays an important role in creating an organised restaurant kitchen. Poor-quality furniture can occupy unnecessary space, become difficult to clean, and affect daily operations.
Stainless steel furniture is a practical choice because it is durable, easy to maintain, and suitable for demanding commercial kitchen environments.
Useful furniture options include:
- Stainless steel preparation tables
- Under-counter storage cabinets
- Stainless steel sinks
- Equipment stands
- Wall-mounted shelves
- Storage racks and trolleys
Under-counter cabinets are particularly useful because they provide storage without occupying additional floor space.
Stainless steel preparation tables also offer strong working surfaces for everyday kitchen activities.
Choosing furniture according to the available space helps create a cleaner, more organised, and professional kitchen environment.
7. Keep Frequently Used Ingredients and Tools Within Reach
One common reason for unnecessary staff movement is poor storage organisation. When employees repeatedly search for ingredients, utensils, or equipment, kitchen productivity decreases.
Arrange frequently used items near their respective workstations.
For example:
- Keep cooking utensils near the cooking station.
- Store spices and seasonings close to cooking areas.
- Place knives and cutting boards near preparation tables.
- Keep frequently used ingredients in accessible storage.
- Store cleaning supplies separately from food preparation areas.
Use clear labels on storage containers and shelves to make identification easier.
A properly labelled storage system also helps employees return items to their correct locations after use.
This simple practice reduces confusion, saves time, and makes kitchen operations more predictable.
8. Create Clear Movement Paths for Kitchen Staff
A crowded kitchen can create unnecessary delays, especially during peak service hours. Employees need enough space to move between workstations safely and comfortably.
Avoid placing storage racks, equipment, or movable tables in important walking areas.
Keep the main pathways clear and ensure that staff can reach preparation, cooking, washing, and serving sections without obstacles.
Where possible, create separate movement routes for incoming ingredients, prepared food, and used utensils.
Kitchen managers should also consider door openings, refrigerator access, and the movement of service trolleys while planning the layout.
Clear pathways reduce the chances of collisions and help employees work together more efficiently.
9. Organise Cleaning and Dishwashing Areas Separately
Cleaning and dishwashing activities should be organised so that they do not interfere with food preparation.
Used dishes, cleaning tools, and waste should have designated locations away from clean food and preparation surfaces.
A well-planned washing area should include suitable sinks, dishwashing equipment, drying racks, and waste disposal facilities.
Keep cleaning chemicals in a separate, clearly identified storage area. They should never be placed alongside food ingredients or utensils used for food preparation.
Regular cleaning schedules also help maintain hygiene throughout the working day.
Separating cleaning activities from food preparation improves organisation and supports safer kitchen practices.
10. Use Storage Systems to Manage Inventory Efficiently
Good inventory management is another important part of commercial kitchen organisation.
When ingredients are stored without a proper system, employees may waste time searching for products or accidentally use older ingredients after newer stock has arrived.
Introduce a simple inventory management system that includes:
- Clearly labelled storage containers
- Separate dry and cold storage areas
- Regular stock checks
- Expiry date monitoring
- First In, First Out (FIFO) practices
The FIFO method ensures that older ingredients are generally used before newer stock, helping reduce unnecessary food waste.
Group similar ingredients together and maintain a fixed location for each product.
An organised inventory system saves time, improves stock visibility, and makes kitchen management easier.
11. Train Staff to Maintain Kitchen Organisation
Even the best kitchen layout will not remain effective without proper staff training.
Every employee should understand their responsibilities, workstation arrangement, storage locations, and cleaning procedures.
Create simple operating guidelines covering:
- Where ingredients and utensils should be stored
- How workstations should be cleaned
- Which equipment belongs to each section
- How food should move between workstations
- How to maintain clear walking pathways
Encourage employees to return equipment and utensils to their designated locations after use.
Kitchen supervisors should regularly check whether the organisation system is being followed.
When every employee understands the kitchen arrangement, teamwork improves, and unnecessary movement becomes less frequent.
12. Review the Kitchen Layout Regularly
Restaurant requirements can change as menus, staff numbers, and customer demand increase.
A layout that works well for a small restaurant may become less practical when the business expands.
Regularly observe kitchen operations to identify problems such as crowded preparation areas, frequently blocked pathways, and unnecessary trips between workstations.
Ask employees for feedback because they understand the practical challenges of their daily responsibilities.
Small improvements, such as relocating a storage rack or repositioning a preparation table, can make a noticeable difference.
Reviewing the layout regularly helps maintain an organised kitchen that continues to support business growth.
Final Words
An organised restaurant kitchen is not simply about keeping equipment and ingredients in their correct places. It is about creating a practical working environment where every activity follows a logical sequence.
Understanding how to organise a Restaurant Kitchen allows restaurant owners to use available space more effectively, reduce unnecessary staff movement, and improve everyday productivity.
From planning workstations and using vertical storage to choosing suitable stainless steel furniture and maintaining clear pathways, every improvement contributes to smoother kitchen operations.
A well-designed kitchen also supports hygiene, teamwork, and consistent food preparation. With the right layout, suitable equipment, and trained employees, restaurants can build an efficient kitchen that meets their daily operational requirements.
Table of Contents
- 1. Start with a Practical Restaurant Kitchen Layout
- 2. Create Dedicated Workstations for Different Tasks
- 3. Use Vertical Storage to Save Floor Space
- 4. Arrange Equipment According to Kitchen Workflow
- 5. Follow a Logical Food Preparation Sequence
- 6. Choose Stainless Steel Furniture for Better Organisation
- 7. Keep Frequently Used Ingredients and Tools Within Reach
- 8. Create Clear Movement Paths for Kitchen Staff
- 9. Organise Cleaning and Dishwashing Areas Separately
- 10. Use Storage Systems to Manage Inventory Efficiently
- 11. Train Staff to Maintain Kitchen Organisation
- 12. Review the Kitchen Layout Regularly
- Final Words