
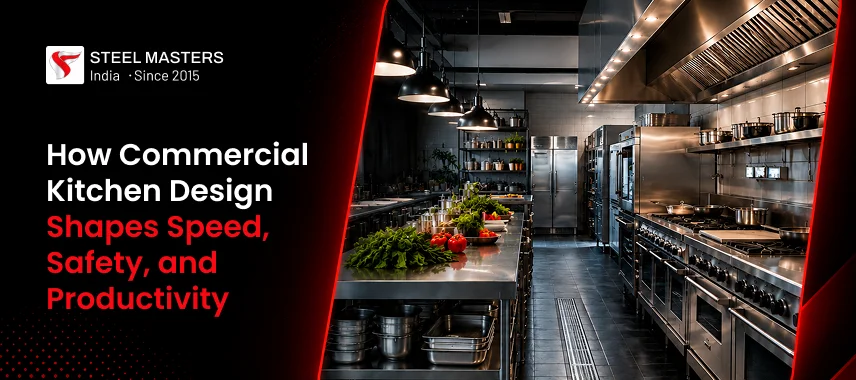
A commercial kitchen is much more than a room filled with cooking equipment. It is the operational hub of a restaurant, hotel, catering business, cloud kitchen, bakery, food court, or institutional food service. Every section of the kitchen plays a role in how quickly food is prepared, how safely employees work, and how smoothly daily operations run.
Many business owners spend a large amount of money on commercial kitchen equipment but pay less attention to Commercial Kitchen Design. This often leads to delays, crowded workstations, unnecessary movement, higher operating costs, and food safety concerns. Even the most advanced equipment cannot perform well if the overall layout is confusing or slows employees down.
A well-planned Commercial Kitchen Design helps businesses use available space efficiently, reduce wait times between food-preparation stages, maintain hygiene, improve staff coordination, and support long-term business growth. Whether the kitchen serves 50 meals or several thousand each day, a practical layout directly affects everyday performance.
This guide explains how Commercial Kitchen Design affects speed, safety, and productivity, and outlines the key elements every food business should consider before planning or upgrading a commercial kitchen.
Why Commercial Kitchen Design Matters
Kitchen design affects every activity taking place in the workspace. Employees move continuously between preparation counters, cooking stations, refrigeration units, washing areas, storage sections, and serving counters. When these areas are positioned correctly, work becomes faster and more organised.
Poor layouts often create problems such as:
- Staff crossing each other's paths
- Delays during busy service hours
- Limited working space
- Higher chances of accidents
- Difficulty maintaining cleanliness
- Increased food preparation time
A well-planned design reduces unnecessary movement and enables every section of the kitchen to support the next stage of food preparation.
The Relationship Between Commercial Kitchen Design and Speed
Speed is one of the biggest factors affecting customer satisfaction. Restaurants, hotels, cafeterias, and cloud kitchens all depend on quick food preparation without compromising food quality.
Logical Workflow
Every commercial kitchen should follow a natural work sequence:
- Receiving ingredients
- Storage
- Preparation
- Cooking
- Plating
- Serving
- Cleaning
When these areas are arranged in the correct order, employees spend less time walking across the kitchen.
For example, keeping cold storage close to preparation stations saves several minutes on every order.
Dedicated Cooking Stations
Different cooking activities require different equipment.
Separate stations for:
- Frying
- Grilling
- Baking
- Boiling
- Beverage preparation
Allow multiple staff members to work simultaneously without interrupting each other.
This arrangement helps kitchens manage peak-hour demand more comfortably.
Proper Equipment Placement
Heavy-use equipment should be kept close to the workstations where it is needed most.
Examples include:
- Refrigerators near preparation counters
- Ovens beside baking stations
- Dishwashing areas near service exits
- Storage shelves close to receiving areas
This reduces unnecessary walking throughout the day and helps businesses make the most of their commercial kitchen equipment.
Sufficient Working Space
Employees need sufficient space to move safely.
Crowded kitchens often result in:
- Slower preparation
- Staff collisions
- Delayed service
- Confusion during busy periods
Adequate spacing between equipment allows multiple people to work comfortably together.
How Commercial Kitchen Design Supports Food Safety
Food safety is one of the biggest responsibilities in every food business. A clean and organised kitchen helps reduce contamination risks and supports food hygiene standards.
Separation of Raw and Cooked Food Areas
Raw ingredients should never be mixed with cooked food.
Separate preparation zones help prevent cross-contamination.
These areas usually include:
- Raw meat preparation
- Vegetable washing
- Seafood preparation
- Ready-to-eat food preparation
This arrangement promotes safer food handling.
Proper Hand Washing Stations
Hand-washing stations should be easily accessible from all major work areas.
Employees should never walk long distances just to wash their hands.
Convenient placement promotes regular hand hygiene throughout the working day.
Good Ventilation
Cooking produces:
- Heat
- Smoke
- Steam
- Grease particles
Without proper ventilation, kitchens become uncomfortable and hard to work in.
Commercial kitchen ventilation systems help remove airborne grease, keeping the working environment cleaner.
Easy-to-Clean Surfaces
Commercial kitchens should use stainless-steel kitchen equipment, work tables, counters, sinks, shelving, and preparation stations.
Stainless steel offers several practical advantages:
- Smooth surface
- Easy cleaning
- Long service life
- Resistance to moisture
- Suitable for food preparation
Many businesses prefer 304-grade stainless steel for its performance in demanding commercial environments.
Waste Management Areas
Waste should be removed from food preparation areas as quickly as possible.
Dedicated waste collection points help reduce:
- Odours
- Pest problems
- Clutter
- Hygiene issues
Proper waste handling also keeps work areas cleaner during busy service periods.
How Commercial Kitchen Design Improves Productivity
Productivity is not only about preparing more meals. It also involves using time, labour, equipment, and space efficiently.
A practical layout enables staff members to complete more work without unnecessary effort.
Less Walking Means More Working
Employees in poorly designed kitchens often spend a large part of their shift moving between stations.
A compact layout reduces unnecessary movement, freeing up more time for cooking and food preparation.
Even small time savings become significant across hundreds of customer orders each day.
Better Team Coordination
Commercial kitchens depend on teamwork.
Clearly defined workstations help employees understand their responsibilities.
Examples include:
- Preparation staff
- Cooking staff
- Plating staff
- Cleaning staff
- Receiving staff
When each area has a clear purpose, operations become easier to manage during peak hours.
Faster Cleaning
Cleaning becomes easier when equipment is arranged to allow sufficient access.
Staff can clean around equipment without moving heavy machines daily.
Regular cleaning also helps keep equipment in good condition.
Reduced Equipment Congestion
When several employees need the same equipment at the same time, work slows down.
Kitchen planning should consider:
- Number of staff
- Menu variety
- Customer volume
- Peak-hour demand
This helps determine the appropriate quantity and placement of equipment.
Choosing the Right Kitchen Layout for Your Restaurant Kitchen Setup
Different businesses require different layouts.
The best design depends on available space, menu type, and customer demand.
Assembly Line Layout
Suitable for:
- Cloud kitchens
- Fast-food outlets
- Large cafeterias
Food moves from one station to another in a fixed sequence.
This arrangement enables high-volume production.
Island Layout
Cooking equipment is placed in the centre, while preparation stations remain around the perimeter.
This design works well in larger kitchens where multiple chefs collaborate.
Zone-Based Layout
Each section performs a specific task.
Typical zones include:
- Preparation
- Cooking
- Baking
- Washing
- Storage
- Plating
Many hotels and institutional kitchens use this arrangement because it supports a variety of menu categories.
Galley Layout
A galley kitchen arranges equipment along two parallel walls.
This layout suits smaller commercial kitchens with limited available space.
Storage Planning and a Commercial Kitchen Setup Checklist
Storage directly affects kitchen performance.
Poor storage causes delays because employees spend extra time searching for ingredients or utensils.
A simple commercial kitchen setup checklist should include:
- Dry storage
- Cold storage
- Freezer storage
- Ingredient shelving
- Equipment storage
- Cleaning chemical storage
Each storage section should be kept close to the work area where its contents are used most frequently.
Lighting Also Affects Kitchen Performance
Proper lighting ensures safe food preparation.
Employees should clearly see:
- Ingredients
- Cooking temperatures
- Knife work
- Cleaning tasks
- Food presentation
Dark workspaces increase errors and reduce overall efficiency.
Bright lighting also helps identify spills quickly, preventing accidents.
Floor Planning for Safety
Kitchen floors should enable safe movement throughout the day.
Commercial flooring should offer:
- Slip resistance
- Easy cleaning
- Water resistance
- Long service life
Drainage should also remove water quickly to reduce slip hazards.
Planning for Future Business Growth
Many businesses design kitchens based solely on current requirements.
However, customer demand often rises over time.
Planning for additional space for future equipment allows businesses to expand operations without completely rebuilding the kitchen.
Examples include:
- Additional refrigeration
- Larger preparation counters
- Extra cooking equipment
- More storage shelves
Planning can reduce future renovation expenses.
Why Custom Kitchen Design Makes a Difference
Every food business operates differently.
A luxury hotel kitchen handles different cooking requirements from a cloud kitchen or bakery.
Custom commercial kitchen design considers factors such as:
- Menu type
- Daily meal volume
- Staff size
- Available floor area
- Service style
- Utility connections
- Equipment requirements
This produces a kitchen that supports daily operations more naturally than a standard layout does.
Common Kitchen Design Mistakes
Many businesses face avoidable problems because planning begins after equipment has already been bought.
Some common mistakes include:
- Purchasing oversized equipment
- Ignoring workflow
- Limited storage space
- Poor ventilation planning
- Narrow walkways
- Insufficient electrical planning
- Poor drainage layout
- Mixing raw and cooked food preparation areas
- Inadequate lighting
- No room for future expansion
Avoiding these issues at the planning stage saves both time and money later.
Choosing the Right Kitchen Equipment Manufacturer
Kitchen design and equipment should complement each other.
Working with an experienced kitchen equipment manufacturer helps businesses choose equipment that fits their available space and operational needs. Businesses planning hotels or resorts may also prefer a trusted hotel kitchen equipment manufacturer for larger projects with multiple food service areas.
Important factors to consider include:
- Experience with commercial kitchen projects
- Custom stainless steel fabrication
- Food-grade 304 stainless steel construction
- Installation support
- Space planning capability
- Ventilation planning
- Project execution for hotels, restaurants, cloud kitchens, hospitals, institutions, and catering businesses
Final Words
A well-planned Commercial Kitchen Design directly influences how quickly food is prepared, how safely employees work, and how efficiently the kitchen operates every day. A practical layout reduces unnecessary movement, supports food hygiene, improves staff coordination, and makes better use of available space.
Whether planning a new restaurant, hotel, bakery, cloud kitchen, catering unit, or institutional kitchen, careful attention to layout, equipment placement, storage, ventilation, lighting, and workflow creates a workspace that supports consistent daily performance. Working with an experienced kitchen equipment manufacturer and selecting quality stainless-steel equipment can also help businesses build a kitchen that supports long-term operational success.
Table of Contents
- Why Commercial Kitchen Design Matters
- The Relationship Between Commercial Kitchen Design and Speed
- Logical Workflow
- Dedicated Cooking Stations
- Proper Equipment Placement
- Sufficient Working Space
- How Commercial Kitchen Design Supports Food Safety
- Separation of Raw and Cooked Food Areas
- Proper Hand Washing Stations
- Good Ventilation
- Easy-to-Clean Surfaces
- Waste Management Areas
- How Commercial Kitchen Design Improves Productivity
- Less Walking Means More Working
- Better Team Coordination
- Faster Cleaning
- Reduced Equipment Congestion
- Choosing the Right Kitchen Layout for Your Restaurant Kitchen Setup
- Assembly Line Layout
- Island Layout
- Zone-Based Layout
- Galley Layout
- Storage Planning and a Commercial Kitchen Setup Checklist
- Lighting Also Affects Kitchen Performance
- Floor Planning for Safety
- Planning for Future Business Growth
- Why Custom Kitchen Design Makes a Difference
- Common Kitchen Design Mistakes
- Choosing the Right Kitchen Equipment Manufacturer
- Final Words