
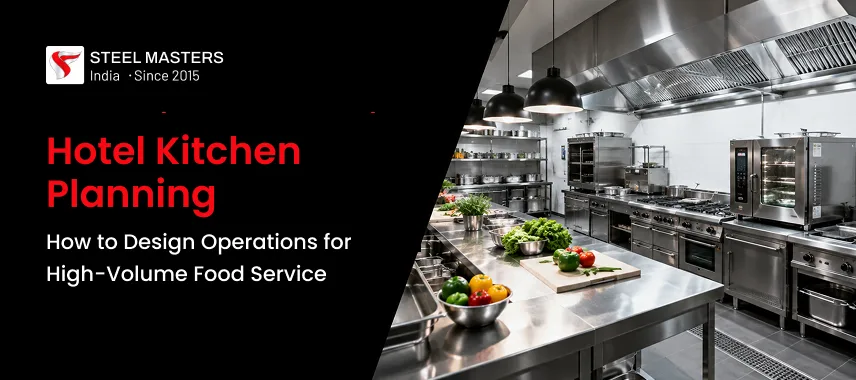
A hotel kitchen must do much more than prepare good food. During breakfast, lunch, banquets, room service, conferences, weddings, and dinner hours, the kitchen may receive a large number of orders in a short period. Without proper planning, staff movement can become difficult, food preparation may slow down, and service quality can suffer.
Hotel Kitchen Planning involves arranging kitchen areas, equipment, workstations, storage, staff movement, and food preparation activities to support daily operations. A well-planned kitchen helps hotel teams manage high-volume food service with better control over time, space, hygiene, and production.
Why Hotel Kitchen Planning Matters for High-Volume Food Service
A high-volume hotel kitchen operates under constant pressure. During peak hours, chefs prepare multiple dishes simultaneously, service staff collect food, ingredients move from storage to preparation areas, and used utensils are returned for washing.
When these activities overlap, the kitchen can become crowded and difficult to manage.
Proper Hotel Kitchen Planning helps separate major activities and gives each department sufficient working space. It also helps management decide where equipment should be placed and how food should move from receiving to storage, preparation, cooking, service, and cleaning.
A planned kitchen can support:
- Faster movement between workstations
- Better separation of raw and cooked food
- More organised staff movement
- Easier cleaning and maintenance
- Improved use of available kitchen space
- Better coordination during busy service periods
- Reduced unnecessary movement between departments
The planning process should focus on actual kitchen operations rather than on the kitchen's appearance alone.
Start With the Hotel's Food Service Requirements
Every hotel has different food-service requirements. A business hotel serving breakfast and dinner will have different kitchen needs from those of a luxury hotel that regularly hosts weddings, conferences, and large events.
Before finalising the kitchen layout, the planning team should review the following questions.
What Type of Food Will Be Served?
The menu directly determines the type and quantity of equipment required. A hotel serving Indian, Continental, Asian, bakery, and buffet menus may require separate preparation and cooking areas.
For example, the kitchen may need:
- Indian cooking ranges
- Commercial ovens
- Deep fryers
- Griddles
- Refrigerated preparation counters
- Bakery equipment
- Tandoor stations
- Bulk cooking equipment
The menu should be reviewed before finalising the kitchen equipment list.
How Many Guests Will the Hotel Serve?
Expected guest volume is a key factor in kitchen capacity planning. A 50-room hotel and a 300-room hotel cannot use the same production assumptions.
Planning should consider:
- Number of hotel rooms
- Average occupancy
- Restaurant seating capacity
- Breakfast covers
- Banquet capacity
- Conference and event requirements
- Room service orders
- Outdoor catering requirements, if applicable
The kitchen should be designed to meet expected demand, especially during peak periods.
What Services Will Operate From the Kitchen?
A hotel may have several food service outlets connected to a central kitchen or may operate separate kitchens.
These can include:
- All-day dining
- Fine dining restaurants
- Banquet halls
- Coffee shops
- Rooftop restaurants
- Room service
- Staff dining
- Bakery and pastry sections
Each service area may require a different production process. Planning for these requirements in advance helps avoid space and equipment problems later.
Hotel Kitchen Planning and the Importance of a Logical Food Flow
One of the most important principles of Hotel Kitchen Planning is food movement.
Ingredients should move through the kitchen in a clear sequence. The general process usually begins with receiving and continues through storage, preparation, cooking, service, and cleaning.
A typical food flow may look like this:
Receiving → Storage → Preparation → Cooking → Plating or Holding → Service
Dirty utensils should follow a separate return path:
Service Area → Dish Collection → Washing → Clean Storage
This separation helps reduce unnecessary cross-contamination between raw food, cooked food, clean utensils, and waste.
For example, vegetables should not need to traverse the hot kitchen before reaching the preparation section. Similarly, clean plates should not pass through a waste-handling area before returning to service.
The layout should support the natural flow of food and staff.
Hotel Kitchen Planning With Functional Work Zones
A high-volume hotel kitchen should not operate as one large open room where all activities take place together. Dividing the space into functional zones helps staff understand where each task should be performed.
Receiving Area
The receiving section is where food supplies and other materials enter the hotel's kitchen system.
This area may be used for checking:
- Quantity
- Quality
- Temperature
- Packaging condition
- Supplier deliveries
The receiving area should have sufficient space for inspection and temporary holding before materials are moved into storage.
Dry Storage
Dry goods such as grains, flour, spices, packaged products, and other non-perishable ingredients require organised storage.
Shelving should enable staff to identify and access products easily. The layout should also facilitate regular cleaning and stock management.
Cold and Frozen Storage
Hotels handling large volumes of food often require separate cold storage for different food categories.
Depending on the operation, this may include storage for:
- Vegetables
- Dairy products
- Meat
- Seafood
- Prepared ingredients
- Frozen products
The required refrigeration capacity should be calculated based on purchasing schedules, production volume, and menu requirements.
Preparation Areas
Preparation sections should be located near the relevant storage areas.
Hotels may use separate sections for:
- Vegetable preparation
- Meat preparation
- Fish preparation
- Cold kitchen preparation
- Bakery preparation
The required separation depends on the menu, food safety procedures, and kitchen operations.
Hot Kitchen
The hot kitchen is usually one of the busiest areas during service. It may contain cooking ranges, ovens, fryers, griddles, steamers, kettles, and other commercial kitchen equipment.
Equipment placement should allow chefs to work without obstructing walkways or interfering with other stations.
A high-volume operation may also divide the hot kitchen into specialised sections by cuisine or production type.
Plating and Service Area
After cooking, food needs to move quickly to plating, holding, buffet service, or direct pickup.
This area should be located close to the restaurant or the service route. Long distances between the cooking line and the service area can cause delays during busy periods.
Dishwashing Area
The dishwashing section should be planned separately from food preparation and from clean service areas.
The workflow generally includes:
- Collection of used utensils
- Scraping and sorting
- Washing
- Rinsing
- Drying
- Storage of clean utensils
The movement of dirty dishes should not interfere with food preparation.
Hotel Kitchen Planning for Equipment and Production Volume
Buying large equipment simply because space is available can create unnecessary costs. At the same time, undersized equipment can cause delays when guest demand is high.
Equipment selection should be based on:
- Expected food volume
- Menu requirements
- Peak-hour demand
- Batch size
- Available utility connections
- Available floor space
- Staff requirements
- Cleaning and maintenance access
Hotels often require a mix of standard units and Custom Commercial Kitchen Equipment, determined by the available kitchen area, menu, and production capacity.
A hotel may require large bulk-cooking units for banquet service, while another section needs specialised equipment for a particular cuisine. In such projects, Commercial Stainless Steel Fabrication can be used for preparation units, storage sections, counters, sink units, and other equipment, all designed according to the kitchen layout.
Stainless Steel Work Tables for Commercial Kitchens should also be selected based on the preparation tasks, available floor area, and the number of staff in each section. Proper placement of these work tables can help reduce unnecessary movement between preparation and cooking areas.
Restaurant Kitchen Ventilation and Exhaust Planning
Heat, smoke, grease, and cooking fumes can create difficult working conditions when ventilation is not properly planned. For high-volume hotels, Restaurant Kitchen Ventilation should be considered during the kitchen design stage, not after equipment installation.
The ventilation arrangement should be planned based on the cooking equipment, kitchen size, heat load, and type of food production.
A Commercial Kitchen Hood System is typically installed above cooking equipment to capture heat, smoke, grease, and fumes. The hood's size and placement should align with the cooking line and the surrounding kitchen layout.
Plan Ventilation, Plumbing, and Other Utilities Early
Commercial kitchen planning goes beyond equipment placement. Every major piece of equipment may require electricity, gas, water, drainage, or ventilation.
These requirements should be planned before fabrication and installation commence.
The kitchen may require:
- Exhaust ducts
- Fresh air supply
- Grease management systems
- Floor drainage
- Water supply
- Gas pipelines
- Electrical points
- Fire safety provisions
Poor coordination between kitchen planning and building services can lead to equipment relocation or additional project costs.
For this reason, kitchen consultants, architects, MEP teams, and equipment manufacturers should coordinate during the planning phase.
Design for Banquets and Large Events
Many hotels derive a significant share of their food service demand from weddings, meetings, conferences, and other events.
Banquet production can place heavy pressure on the kitchen because large quantities of food may need to be prepared and served simultaneously.
Hotels handling regular events should consider dedicated space for:
- Bulk preparation
- Large-scale cooking
- Food holding
- Banquet plating
- Equipment storage
- Service trolley movement
A banquet kitchen should also have practical access to the event space. Long service routes can make large-scale food delivery more challenging.
Include Cleaning, Waste Handling, and Maintenance Areas
Cleaning requirements should be considered at the initial layout stage.
Floor drains, wash areas, waste collection points, and cleaning equipment storage should be located where staff can access them without disrupting food production.
Waste should move along a defined route and should not remain near food-preparation areas.
Equipment placement should also allow for maintenance access. When large equipment is installed too close to walls or other appliances, cleaning and servicing can become difficult.
Plan for Future Business Growth
Hotel operations may change over time. A restaurant may increase its seating capacity, banquet bookings may increase, or a new food outlet may be added.
Where possible, the kitchen layout should allow space for additional equipment and changes in production requirements.
Future planning may include:
- Space for extra refrigeration
- Additional preparation counters
- Expansion of cooking capacity
- New service stations
- More storage space
- Additional banquet production equipment
Planning can reduce the need for major kitchen reconstruction later.
Work With Experienced Kitchen Planning and Manufacturing Teams
A hotel kitchen project typically involves architects, consultants, contractors, MEP professionals, hotel management teams, and commercial kitchen equipment suppliers.
Clear communication between these groups is important because the kitchen must fit within the building structure and support daily food production.
An experienced manufacturer can assist with:
- Commercial kitchen layout planning
- Equipment selection
- Stainless steel fabrication
- Custom workstations
- Exhaust and ventilation systems
- Equipment installation
- Project coordination
For large hotel projects, it is useful to review the proposed layout before final installation. This helps identify access issues, equipment conflicts, or operational problems while changes are still easier to implement.
Final Words
Hotel kitchens must be planned around real food-service operations, expected guest volume, menu requirements, staff movement, storage capacity, and service demands. A kitchen that looks spacious on a drawing may still face problems if the daily workflow is not considered.
Hotel Kitchen Planning should begin with a clear understanding of how food enters the property, where it is stored, how it is prepared, where it is cooked, and how it reaches guests. Separate work zones, practical equipment placement, proper ventilation, sufficient storage, and clear movement routes all contribute to efficient kitchen operations.
Table of Contents
- Why Hotel Kitchen Planning Matters for High-Volume Food Service
- Start With the Hotel's Food Service Requirements
- What Type of Food Will Be Served?
- How Many Guests Will the Hotel Serve?
- What Services Will Operate From the Kitchen?
- Hotel Kitchen Planning and the Importance of a Logical Food Flow
- Hotel Kitchen Planning With Functional Work Zones
- Receiving Area
- Dry Storage
- Cold and Frozen Storage
- Preparation Areas
- Hot Kitchen
- Plating and Service Area
- Dishwashing Area
- Hotel Kitchen Planning for Equipment and Production Volume
- Restaurant Kitchen Ventilation and Exhaust Planning
- Plan Ventilation, Plumbing, and Other Utilities Early
- Design for Banquets and Large Events
- Include Cleaning, Waste Handling, and Maintenance Areas
- Plan for Future Business Growth
- Work With Experienced Kitchen Planning and Manufacturing Teams
- Final Words