
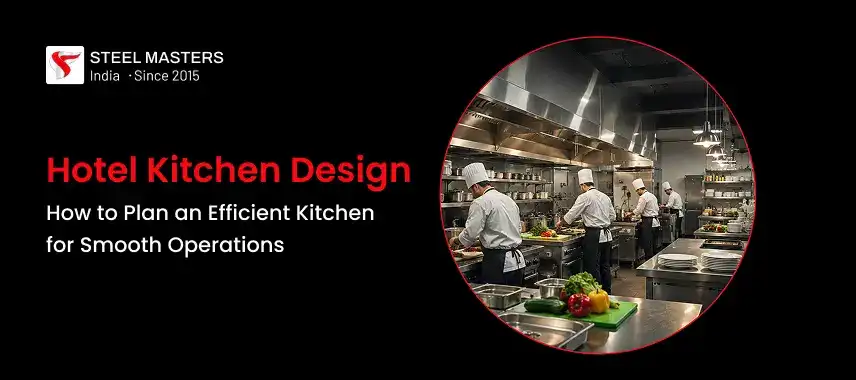
A well-planned Hotel Kitchen Design plays a major role in daily food service and kitchen management. Hotels handle a range of food preparation, including breakfast buffets, room service, restaurant orders, banquets, events, and staff meals. Each service has distinct requirements, so the kitchen must be planned with sufficient space, suitable equipment, clear movement paths, and clearly defined work areas.
What Is Hotel Kitchen Design?
Hotel Kitchen Design is the process of planning the kitchen layout, work zones, equipment placement, storage areas, ventilation, drainage, utilities, and the movement of food and staff within a hotel.
The purpose is to create a practical kitchen where different activities can take place without unnecessary delays or overcrowding.
A hotel kitchen may support:
- Restaurants and dining areas
- Room service
- Breakfast preparation
- Buffet service
- Banquet and event catering
- Outdoor catering
- Bakery and pastry production
- Staff dining
- Specialised food preparation
The size and layout of the kitchen depend on the number of rooms, dining capacity, hotel type, menu, expected guest volume, and the services offered.
Hotel Kitchen Design Based on Food Service Requirements
Before selecting equipment or finalising the layout, it is important to understand how food will be prepared and served.
A small business hotel may primarily require a breakfast kitchen, a restaurant kitchen, and a room service area. A luxury hotel may require several separate production kitchens for different cuisines and services.
Consider questions such as:
- How many guests will the hotel serve during peak hours?
- Will the hotel operate one restaurant or multiple food outlets?
- Are large banquets or weddings part of the business?
- Will food be prepared fresh for every order?
- Is a bakery or pastry section required?
- Will room service operate throughout the day?
- What type of menu will be served?
These details help determine the required kitchen capacity and the type of commercial kitchen equipment needed for daily operations.
Planning equipment before understanding the food service model can lead to unused equipment, limited working space, or difficulty handling busy periods.
Hotel Kitchen Design With Clearly Defined Work Areas
One of the most important aspects of Hotel Kitchen Design is dividing the available space into distinct functional areas. Each section should support a specific stage of food production.
Receiving Area
The receiving area is where raw materials, vegetables, dairy products, meat, dry goods, and other supplies enter the kitchen.
This area should have sufficient space for checking deliveries, weighing goods, and moving supplies to the appropriate storage section.
The receiving process should allow kitchen staff to inspect products before they enter food preparation areas.
Dry Storage
Dry storage is used for ingredients and supplies that do not require refrigeration.
The area may include:
- Stainless steel kitchen equipment such as storage racks and shelving
- Ingredient containers
- Storage bins
- Space for packaged goods
The storage layout should enable staff to identify and access products without moving large quantities of other materials.
Cold Storage
Perishable items such as vegetables, dairy products, meat, seafood, and prepared ingredients require appropriate cold storage.
Depending on the hotel's requirements, this may include:
- Walk-in chillers
- Freezers
- Refrigerated cabinets
- Under-counter refrigeration
Different food categories may require separate storage to support hygiene and food-handling practices.
Vegetable Preparation Area
Vegetables usually require washing, peeling, cutting, and temporary storage before cooking them.
This section should include work tables, sinks, preparation counters, and appropriate drainage arrangements.
Meat and Non-Vegetarian Preparation Area
Hotels serving meat, poultry, or seafood should plan a separate preparation area where required.
This can help manage raw food handling and reduce unnecessary movement between preparation steps.
Main Cooking Area
The cooking area is typically the busiest section of the kitchen. Equipment selection should be based on the menu and expected food volume.
Common equipment may include:
- Commercial ranges
- Gas burners
- Ovens
- Griddles
- Fryers
- Steamers
- Tilting kettles
- Dosa or hot plates
- Commercial cooking counters
The placement of equipment should provide sufficient space for chefs to work safely while allowing access for cleaning and maintenance.
Hotel Kitchen Design and Workflow Planning
A good kitchen follows a logical movement of food from service delivery.
A basic workflow may look like this:
Receiving → Storage → Preparation → Cooking → Plating → Service
Used utensils and dishes should follow a separate route:
Collection → Washing → Drying → Storage
When these movement paths cross unnecessarily, the kitchen can become crowded and hard to manage.
For example, clean utensils should not repeatedly pass through areas where food waste or dirty dishes are handled. Similarly, staff carrying prepared food should have a clear route to the restaurant, buffet, or service area.
Choosing the Right Layout for Hotel Kitchens
There is no single kitchen layout that suits every hotel. The best option depends on available space, service type, menu, and production volume.
Assembly Line Layout
An assembly line layout places workstations according to the sequence of food preparation.
It can be useful when food preparation follows a repetitive process or when large volumes of similar dishes are prepared.
Island Layout
In an island layout, major cooking equipment is placed in a central area, with preparation and support activities arranged around it.
This arrangement can provide access to equipment from multiple sides when sufficient space is available.
Zone-Based Layout
A zone-based kitchen divides activities into dedicated sections, including cold preparation, hot cooking, bakery, washing, and storage.
This layout can be suitable for hotels with multiple food operations.
Galley Layout
A galley layout places equipment and workstations along parallel walls.
It may be suitable for smaller hotel kitchens where the available width is limited.
Selecting Commercial Kitchen Equipment for the Right Capacity
Equipment should support the hotel's actual food production requirements.
For example, a hotel serving large breakfast buffets may require different equipment from a hotel focused mainly on à la carte dining.
When planning equipment, consider:
- Daily meal volume
- Peak-hour demand
- Type of cuisine
- Available kitchen space
- Fuel or power requirements
- Cleaning requirements
- Maintenance access
- Future expansion plans
A detailed equipment schedule prepared during the planning stage can help identify the required dimensions and utility connections before fabrication and installation. An experienced commercial kitchen equipment manufacturer can also assist with equipment dimensions and fabrication requirements based on the available kitchen area.
Ventilation Planning for Hotel Kitchens
Commercial cooking produces heat, steam, smoke, grease, and odours. Therefore, the kitchen requires a properly planned ventilation system.
The ventilation setup may include:
- Commercial kitchen hoods
- Exhaust ducts
- Fresh air systems
- Exhaust fans
- Grease filters
The hood size and exhaust capacity should match the cooking equipment installed below it.
Choosing Stainless Steel Kitchen Equipment
Stainless steel is commonly used for commercial kitchen work tables, counters, sinks, racks, cabinets, and fabricated units.
For many hotel kitchen applications, 304-grade stainless steel is preferred because it is suitable for food preparation environments and is widely used in commercial kitchen fabrication.
Planning Dishwashing and Waste Handling Areas
Dishwashing should not interfere with food preparation or service.
The dishwashing area may require:
- Dishwashing machines
- Pot wash sinks
- Pre-rinse stations
- Drainage
- Drying racks
- Storage space for cleaned utensils
Hotels with large banquet operations may require a larger dishwashing section because of the high volume of plates, glasses, and utensils returned after events.
Waste handling should also be planned carefully. Waste bins and collection points should be placed away from food preparation areas while remaining accessible to kitchen staff.
Working With an Industrial Kitchen Equipment Manufacturer
Hotels with large-scale food production may require fabricated workstations, heavy-duty cooking units, storage systems, preparation counters, and other specialised equipment. An industrial kitchen equipment manufacturer can support these requirements by producing equipment to the planned dimensions and operational needs of the kitchen.
Before fabrication begins, equipment dimensions, placement, utility requirements, and access areas should be carefully reviewed.
Providing Enough Space for Staff Movement
A kitchen can have high-quality equipment but still be difficult to operate if there is insufficient space for staff movement.
The layout should allow staff to:
- Open equipment doors safely
- Move food between workstations
- Carry trays and containers
- Access storage
- Clean equipment
- Reach emergency exits
A crowded layout can increase the risk of accidents and make daily operations more difficult.
Utility Planning for a Commercial Kitchen Setup
A proper commercial kitchen setup requires planned utility connections before installing equipment.
Depending on the equipment, this may include:
- Gas supply
- Electrical points
- Water supply
- Drainage
- Exhaust connections
- Fresh air supply
The location of these connections should match the final equipment layout.
Changing utility lines after equipment installation can entail additional work and expense. For this reason, the kitchen drawing, equipment schedule, fabrication plan, and utility requirements should be reviewed together before installation begins.
Choosing a Hotel Kitchen Equipment Supplier
A hotel kitchen equipment supplier can provide the equipment required for different areas of the hotel kitchen, including preparation, cooking, storage, washing, and service.
When selecting a supplier, hotels should review equipment specifications, material quality, available space, installation requirements, and suitability for the planned food service operation.
The supplier should understand the distinction between individual equipment requirements and complete kitchen projects.
Common Mistakes to Avoid in Hotel Kitchen Planning
Several planning mistakes can affect a hotel kitchen's long-term operation.
Selecting Equipment Before Planning the Layout
Select equipment based on the menu, production needs, and available space.
Ignoring Peak Service Hours
Plan the kitchen for busy periods, not just average daily demand.
Mixing Clean and Dirty Movement
Food production, clean utensils, used dishes, and waste should follow planned routes.
Leaving Limited Space for Cleaning
Equipment should have practical access for cleaning, servicing, and inspection.
Treating Ventilation as an Afterthought
The exhaust and fresh-air system should be planned in conjunction with the cooking equipment.
Using Standard Sizes Without Checking the Site
Custom-sized equipment may be more suitable when the kitchen has unusual dimensions, columns, walls, or fixed building services.
Final Thoughts
A successful Hotel Kitchen Design begins with understanding how the hotel will prepare, cook, store, and serve food. The kitchen layout should support smooth movement of ingredients and staff while providing dedicated areas for preparation, cooking, storage, washing, and waste handling.
For hotels planning a new kitchen or upgrading an existing facility, partnering with a suitable commercial kitchen equipment manufacturer or hotel kitchen equipment supplier can help translate operational requirements into a practical kitchen layout. A well-planned kitchen can support consistent food service, better use of available space, easier cleaning, and smoother day-to-day operations.
Table of Contents
- What Is Hotel Kitchen Design?
- Hotel Kitchen Design Based on Food Service Requirements
- Hotel Kitchen Design With Clearly Defined Work Areas
- Receiving Area
- Dry Storage
- Cold Storage
- Vegetable Preparation Area
- Meat and Non-Vegetarian Preparation Area
- Main Cooking Area
- Hotel Kitchen Design and Workflow Planning
- Choosing the Right Layout for Hotel Kitchens
- Assembly Line Layout
- Island Layout
- Zone-Based Layout
- Galley Layout
- Selecting Commercial Kitchen Equipment for the Right Capacity
- Ventilation Planning for Hotel Kitchens
- Choosing Stainless Steel Kitchen Equipment
- Planning Dishwashing and Waste Handling Areas
- Working With an Industrial Kitchen Equipment Manufacturer
- Providing Enough Space for Staff Movement
- Utility Planning for a Commercial Kitchen Setup
- Choosing a Hotel Kitchen Equipment Supplier
- Common Mistakes to Avoid in Hotel Kitchen Planning
- Selecting Equipment Before Planning the Layout
- Ignoring Peak Service Hours
- Mixing Clean and Dirty Movement
- Leaving Limited Space for Cleaning
- Treating Ventilation as an Afterthought
- Using Standard Sizes Without Checking the Site
- Final Thoughts