
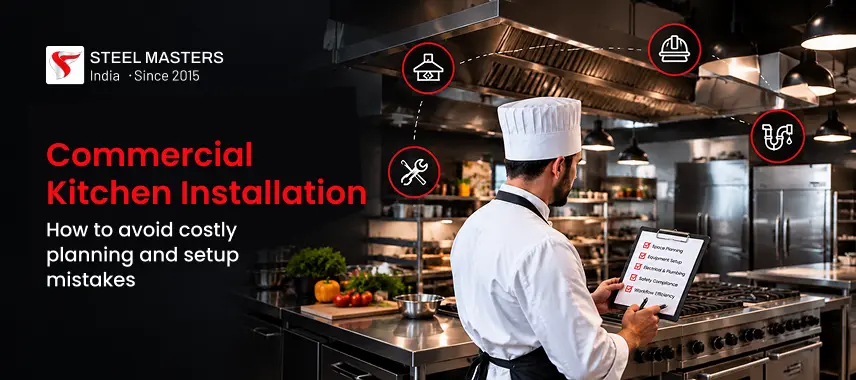
Setting up a commercial kitchen is an important investment for any restaurant, hotel, café, cloud kitchen, catering business, or food service operation. A well-planned kitchen helps staff work efficiently, maintain hygiene, reduce food preparation time, and deliver consistent service. However, mistakes during the planning and installation stages can lead to unexpected expenses, operational delays, and unnecessary maintenance.
Commercial Kitchen Installation involves much more than placing cooking equipment inside a room. It requires careful planning of the kitchen layout, equipment selection, ventilation, electrical connections, plumbing, drainage, storage, and safety requirements. Every element must work together to create a functional and reliable workspace.
Knowing common installation mistakes before you start can help business owners control costs and avoid future complications. This guide explains how to plan a commercial kitchen properly and make smarter decisions throughout the setup process.
1. Start with a Detailed Kitchen Plan
One of the most common mistakes is beginning installation without a clear kitchen plan. Business owners sometimes buy equipment before understanding the available space, daily workload, or kitchen staff movement. This can result in overcrowded work areas and poorly positioned appliances.
Before starting the project, evaluate the size of the kitchen, the type of food being prepared, the expected number of customers, and the number of employees working during busy hours.
Create a layout that includes cooking stations, preparation counters, washing areas, refrigeration units, storage shelves, and serving zones. Each section should have enough space for employees to perform their tasks comfortably.
A detailed plan also helps identify potential problems before construction begins. Adjusting a layout on paper is generally easier and less expensive than relocating equipment after installation.
2. Choose the Right Commercial Kitchen Equipment
Selecting unsuitable equipment can increase the initial investment and create operational difficulties. Some businesses purchase oversized appliances that consume unnecessary space, while others choose equipment that cannot handle peak-hour demand.
The right equipment depends on the menu, production volume, available space, and service requirements. A restaurant serving grilled dishes will have different equipment needs from a bakery, hotel kitchen, or cloud kitchen.
Prepare an equipment checklist before purchasing anything. Depending on your business, it may include:
- Commercial cooking ranges and burners
- Ovens, fryers, and griddles
- Stainless steel preparation tables
- Refrigerators and freezers
- Commercial dishwashing equipment
- Storage racks and shelving units
- Exhaust hoods and ventilation systems
Consider durability, energy consumption, ease of cleaning, maintenance requirements, and warranty coverage when comparing options.
Working with an experienced commercial kitchen equipment manufacturer can help you identify equipment suited to your kitchen's specific needs. Avoid purchasing appliances simply because they are inexpensive or popular. Equipment should support your actual workflow and expected business growth.
3. Avoid Poor Kitchen Workflow Design
A kitchen may contain high-quality equipment and still perform poorly if its layout creates unnecessary movement. Employees should not have to cross the kitchen repeatedly to collect ingredients, wash utensils, prepare dishes, and deliver completed orders.
A practical layout follows the natural movement of food from receiving and storage to preparation, cooking, plating, and service. Cleaning and waste-handling areas should also be positioned to reduce interference with food preparation.
For example, placing a refrigerator far away from the preparation counter forces employees to make repeated trips. Similarly, locating the dishwashing area next to a busy plating station may create congestion.
An efficient commercial kitchen layout reduces unnecessary movement, improves communication, and helps staff work safely during peak hours.
Before finalising the layout, consider the busiest periods of operation. Ensure that employees can open refrigerator doors, access storage shelves, and move hot cookware without obstructing other workers.
4. Plan Ventilation and Exhaust Systems Properly
Ventilation is one of the most important parts of a commercial kitchen installation. Cooking produces heat, smoke, grease particles, odours, and moisture. Without a suitable exhaust system, these elements can make the working environment uncomfortable and affect cleanliness.
A poorly planned ventilation system may also cause excessive heat around cooking equipment, allow grease to accumulate, and create problems with indoor air quality.
Choose exhaust hoods and extraction systems according to the cooking appliances, their heat output, the kitchen layout, and applicable building and fire-safety requirements. Ensure that the installation includes appropriate grease filtration, accessible cleaning points, and suitable makeup air provisions.
The exhaust duct route should be planned before construction so that it does not conflict with beams, electrical services, or other building systems.
Ventilation requirements vary according to the equipment and local regulations. Consult qualified professionals to determine the correct system rather than selecting an exhaust fan based only on price.
5. Check Electrical, Gas, Plumbing, and Drainage Requirements
Another expensive mistake is installing kitchen equipment before confirming that the necessary utility connections are available.
Commercial appliances may require specific electrical loads, dedicated circuits, gas connections, water supplies, or drainage arrangements. If these requirements are overlooked, the business may need additional wiring, pipework, or structural modifications after installation.
Prepare a utility plan that identifies the location and requirements of each appliance. Verify electrical capacity, earthing, circuit protection, water pressure, drainage gradients, and gas supply specifications with qualified professionals.
For gas-powered equipment, use approved components and ensure that installation, leak testing, ventilation, and safety controls meet applicable requirements.
Drainage should prevent standing water and allow easy cleaning. Floor drains, sink connections, and waste pipes must be positioned so that routine washing does not create slippery working conditions.
Complete the necessary utility work before positioning heavy equipment permanently. This approach helps prevent costly rework and reduces the risk of installation delays.
6. Select Durable and Hygienic Materials
Choosing unsuitable materials can increase cleaning time, repair expenses, and long-term operating costs. Commercial kitchens experience frequent washing, temperature changes, spills, and continuous equipment use.
Stainless steel is widely used for preparation tables, work counters, sinks, shelving, and other food-service applications because it is durable, corrosion-resistant when properly specified and maintained, and relatively easy to clean.
However, not every stainless steel product offers the same performance. Material grade, thickness, fabrication quality, weld finishing, and intended application should all be considered.
When selecting stainless steel kitchen equipment, check that surfaces are smooth, joints are properly finished, and corners are accessible for cleaning. Avoid designs that create unnecessary gaps where food particles, moisture, or grease can accumulate.
Flooring and wall finishes also deserve attention. Choose suitable non-slip flooring, washable wall surfaces, and finishes designed for the conditions of a commercial food preparation environment.
Investing in appropriate materials during installation can reduce maintenance requirements and support better hygiene over time.
7. Do Not Ignore Storage and Refrigeration Planning
Insufficient storage is a frequent problem in commercial kitchens. Even a well-equipped kitchen can become disorganised if ingredients, cookware, cleaning supplies, and packaging materials do not have designated locations.
Plan storage according to the type and quantity of ingredients used by the business. Dry goods require suitable shelving, while perishable ingredients need refrigeration or freezing facilities that can maintain appropriate temperatures.
Keep frequently used ingredients near preparation stations without overcrowding work surfaces. Store cleaning chemicals separately from food and food-contact items.
Refrigeration capacity should reflect delivery schedules, menu requirements, and peak demand. Overloading refrigerators can interfere with airflow and temperature control, while purchasing excessively large units may waste valuable floor space and energy.
Include space for receiving deliveries, checking stock, rotating ingredients, and handling waste. A well-organised storage system supports faster preparation and helps minimise spoilage.
8. Establish a Realistic Installation Budget
Many commercial kitchen projects exceed their budgets because business owners consider only the purchase price of equipment. The total project cost may also include transportation, installation labour, utility upgrades, exhaust systems, fabrication, permits, testing, and staff training.
Prepare a detailed budget that separates equipment costs from construction and installation expenses. Request written quotations and confirm exactly what each supplier includes.
For example, determine whether the quoted price covers delivery, positioning, assembly, electrical connections, commissioning, and after-sales support. Clarify these details before signing an agreement.
Maintain a contingency allowance for unexpected work, especially when renovating an existing building or adapting an older kitchen.
Avoid cutting essential safety or utility costs simply to stay within budget. Instead, prioritise equipment according to business needs, compare reliable suppliers, and consider the long-term cost of ownership.
A lower initial price may not be the most economical option if an appliance requires frequent repairs or consumes excessive energy.
9. Confirm Safety and Regulatory Compliance
A commercial kitchen must be designed with employee safety, food hygiene, and applicable legal requirements in mind. Ignoring compliance during installation can lead to expensive modifications, operational disruption, or penalties.
Depending on the location and type of business, requirements may cover fire protection, gas installations, electrical safety, exhaust systems, food premises, and building approvals.
Keep suitable clearances around cooking equipment and ensure that employees can reach emergency shut-off controls. Fire extinguishers and other fire-protection equipment should be selected and positioned according to the relevant requirements.
Use appropriate signage, maintain clear escape routes, and provide suitable lighting throughout preparation, cooking, and washing areas.
Food-contact surfaces should be easy to clean, and handwashing facilities should be conveniently accessible. Separate raw-food handling activities from ready-to-eat food preparation to help prevent cross-contamination.
Consult the relevant authorities and qualified contractors before installation. Requirements differ by jurisdiction, so avoid assuming that a design approved for one location will automatically comply elsewhere.
10. Schedule Installation and Testing Carefully
Installing equipment at the last minute can delay the opening of a restaurant or food service business. Poor coordination between suppliers, electricians, plumbers, fabricators, and ventilation contractors often leads to missed deadlines.
Create an installation schedule that identifies each activity, the responsible contractor, and the dependencies between tasks. Complete structural work and utility connections before final equipment placement wherever practical.
After installation, inspect every appliance and verify that it operates according to the manufacturer's instructions. Test water connections, drainage, electrical systems, gas equipment, refrigeration temperatures, and exhaust performance as applicable.
Check that doors and drawers open properly, equipment is stable, and employees can access controls safely. Address defects before accepting the completed installation.
Commissioning should be documented, and warranties, manuals, maintenance instructions, and service contacts should be collected in one place.
Allow time for staff training before opening. Employees should understand safe operating procedures, cleaning requirements, temperature monitoring, and emergency shutdown procedures.
11. Choose Experienced Installation and Equipment Partners
The quality of your installation depends partly on the people and suppliers involved. Working with inexperienced contractors can result in poor measurements, incorrect connections, weak fabrication, and avoidable maintenance problems.
Look for suppliers with relevant commercial kitchen experience, transparent quotations, dependable communication, and clear warranty terms. Ask about previous projects, installation support, spare-parts availability, and after-sales service.
A reliable commercial kitchen equipment supplier should help clarify equipment specifications, delivery requirements, installation responsibilities, and maintenance expectations.
Where possible, coordinate the equipment supplier and installation contractor early in the planning process. This helps ensure that appliance dimensions, utility requirements, and layout drawings are compatible.
Do not rely solely on verbal assurances. Confirm important specifications, deadlines, and responsibilities in writing before the project begins.
Final Words
Successful Commercial Kitchen Installation starts with careful planning, suitable equipment, and coordination between every part of the project. Mistakes involving layout, ventilation, utilities, storage, materials, and budgeting can increase costs long after the kitchen opens.
Business owners can avoid many of these problems by preparing a detailed layout, choosing equipment according to actual operational needs, confirming utility requirements, and working with experienced professionals.
A well-installed kitchen supports efficient food preparation, better hygiene, safer working conditions, and more consistent service. Instead of focusing only on the initial setup cost, consider how each decision will affect daily operations and long-term maintenance.
With the right planning and attention to detail, your commercial kitchen can become a reliable foundation for business growth.
Table of Contents
- 1. Start with a Detailed Kitchen Plan
- 2. Choose the Right Commercial Kitchen Equipment
- 3. Avoid Poor Kitchen Workflow Design
- 4. Plan Ventilation and Exhaust Systems Properly
- 5. Check Electrical, Gas, Plumbing, and Drainage Requirements
- 6. Select Durable and Hygienic Materials
- 7. Do Not Ignore Storage and Refrigeration Planning
- 8. Establish a Realistic Installation Budget
- 9. Confirm Safety and Regulatory Compliance
- 10. Schedule Installation and Testing Carefully
- 11. Choose Experienced Installation and Equipment Partners
- Final Words