
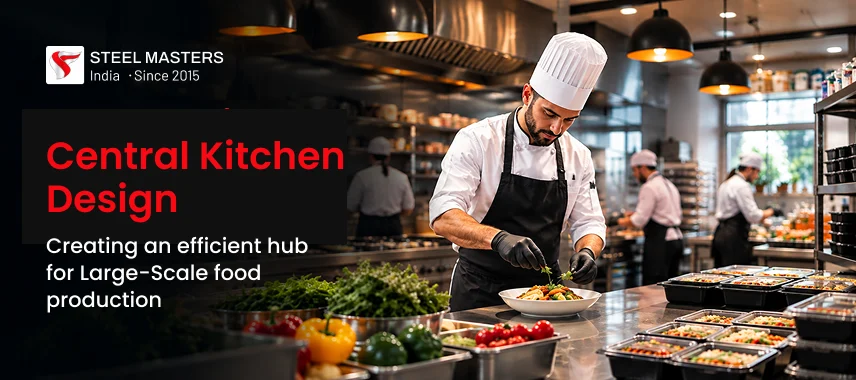
Large food businesses cannot depend on a kitchen that simply has more space and more equipment. When hundreds or thousands of meals need to be prepared consistently, the entire operation needs to work as one connected system. Ingredients must move efficiently, staff need enough working space, equipment has to be positioned correctly, and hygiene must remain a priority throughout production.
This is where central kitchen design plays an important role.
A well-planned central kitchen can serve as the production hub for restaurants, hotels, catering companies, cloud kitchens, QSR chains, institutions, and other food service businesses. Instead of preparing everything separately at different locations, businesses can centralize important processes such as preparation, cooking, portioning, storage, packaging, and dispatch.
The result is greater control over production, consistency, and day-to-day operations.
What Is a Central Kitchen?
A central kitchen is a dedicated food production facility designed to prepare food or food components for multiple outlets or service locations.
The exact setup depends on the business. A facility may focus on bulk preparation, while another may handle complete cooking, chilling, packaging, and distribution.
The important factor is workflow.
Every stage, from receiving raw ingredients to sending finished food to its destination, should have a logical connection. If employees have to repeatedly cross the kitchen, carry ingredients long distances, or work around poorly positioned equipment, productivity can suffer.
Effective central kitchen planning starts by understanding how food moves through the facility before deciding where equipment, storage, workstations, and service areas should be installed.
Why Central Kitchen Design Matters
A central kitchen operates at a different scale from a standard restaurant kitchen. Production may continue throughout the day, multiple teams may work simultaneously, and equipment may be used for extended periods.
This makes the central kitchen layout particularly important.
A practical layout can help reduce unnecessary movement, improve employee productivity, simplify cleaning, and create a more organized production environment.
The design should consider:
- Expected food production volume
- Menu and preparation methods
- Number of employees
- Storage requirements
- Equipment dimensions
- Cleaning and washing areas
- Refrigeration requirements
- Ventilation and exhaust
- Packaging and dispatch
- Future expansion
Rather than trying to fit as much equipment as possible into the available floor area, the goal should be to create a balanced workspace where every section has a clear purpose.
Build the Layout Around Workflow
One of the first steps in commercial kitchen design is understanding the movement of people and products.
A central kitchen may follow a workflow such as:
Receiving → Storage → Preparation → Cooking → Holding/Cooling → Portioning → Packaging → Dispatch
This sequence can vary according to the type of food being produced, but the basic idea remains the same: the movement should be simple and predictable.
Raw ingredients should have a clear route toward preparation. Prepared food should move toward cooking or processing without unnecessary backtracking. Finished products should then reach packaging and dispatch without interfering with raw-food operations.
This approach can also make the commercial kitchen layout easier for employees to understand and operate.
Create Dedicated Kitchen Zones
A large production kitchen works better when it is divided into functional zones.
Typical areas may include receiving, dry storage, cold storage, vegetable preparation, meat preparation, cooking, baking, washing, packaging, waste management, and dispatch.
Each zone should be equipped according to its specific purpose.
For example, a preparation area may require stainless steel work tables, sinks, racks, cutting stations, and food-processing equipment. The cooking area may require ranges, ovens, fryers, griddles, steam equipment, or other specialized appliances.
Separating these activities can reduce congestion and help create a cleaner production flow.
Choosing the Right Central Kitchen Equipment
Equipment is one of the largest investments in a central kitchen, so purchasing decisions should be based on actual operational requirements.
The right central kitchen equipment depends on the menu, production capacity, available space, staffing, and cooking methods.
Depending on the facility, equipment may include:
- Commercial cooking ranges
- Industrial ovens
- Griddles and fryers
- Steam cooking equipment
- Food preparation machines
- Refrigeration systems
- Freezers and cold storage
- Stainless steel workstations
- Storage racks
- Washing stations
- Food holding equipment
- Packaging workstations
Capacity is important, but it should not be the only consideration.
An oversized piece of equipment may provide excellent production capacity but create a bottleneck if preparation or storage areas cannot support it. Equipment should therefore be selected and positioned as part of the overall workflow.
Why Stainless Steel Works Well in Central Kitchens
Large production kitchens face demanding conditions every day. Surfaces are exposed to food, water, heat, cleaning routines, and constant handling.
This is why stainless steel kitchen equipment is widely used in professional food preparation environments.
Stainless steel can provide durable and easy-to-clean surfaces for work tables, sinks, counters, racks, shelves, cabinets, and other kitchen infrastructure.
For high-use areas, choosing the appropriate stainless steel grade and fabrication quality is particularly important. Steel Masters states that it manufactures critical high-wear equipment using 304-grade stainless steel, with equipment fabricated to suit individual kitchen layouts.
The advantage of custom fabrication is that equipment does not have to be forced into a standard configuration. Workstations, counters, sinks, storage units, and other components can be planned around the available space and intended workflow.
Storage Should Be Planned Early
Storage is one of the areas that is often overlooked during kitchen planning.
A central facility may need to handle large quantities of grains, vegetables, dairy products, meat, spices, packaging materials, cleaning supplies, and finished food.
Without enough storage, ingredients can quickly occupy preparation and working areas.
During central kitchen planning, storage should be divided according to product requirements. Dry goods, refrigerated ingredients, frozen products, packaging materials, and cleaning supplies should have appropriate designated areas.
Shelving and racks should also be positioned so employees can access frequently used items without unnecessary movement.
Good storage planning can improve organization while helping the kitchen maintain a smoother production flow.
Hygiene Should Influence the Design
Hygiene cannot be treated as an afterthought in large-scale food production.
When one kitchen supplies several outlets, a problem in the central facility can potentially affect multiple operations. The layout should therefore support proper separation of raw and finished food handling wherever practical.
Handwashing stations should be conveniently accessible. Cleaning areas should be clearly defined, and waste should have an organized route away from food preparation areas.
Work surfaces and equipment should also be easy to clean.
A well-designed kitchen does more than look professional. It helps employees follow consistent working and cleaning procedures during busy production periods.
Ventilation Is Part of Kitchen Engineering
Cooking at high volumes produces heat, smoke, steam, grease, and odors. Proper ventilation is therefore an essential part of industrial kitchen design.
The exhaust system should be planned around the type and quantity of cooking equipment being installed.
Ventilation should not be considered separately from the kitchen layout. The position of cooking equipment, exhaust hoods, ducting, and fresh-air requirements needs to be considered during the design stage.
A properly planned system can help create a more comfortable working environment and support cleaner kitchen operations.
Custom Commercial Kitchen Solutions
Every food business has different requirements.
A hotel kitchen may need several cooking and preparation sections, while a QSR may prioritize speed and assembly-line production. A catering facility may require large preparation and storage areas, while an institutional kitchen may focus on high-volume batch cooking.
This is where a custom commercial kitchen can make a significant difference.
Instead of selecting standard equipment first and attempting to fit it into an existing room, the kitchen can be planned around the building, workflow, menu, production capacity, and operational requirements.
Custom fabrication can include preparation tables, sinks, storage racks, work counters, dishwashing stations, display counters, and other stainless steel components.
Professional commercial kitchen fabrication can turn the planned design into equipment that fits the actual working environment.
Designing for Different Food Businesses
Central kitchens can support a wide range of operations.
Hotels may use them for bulk preparation and banquet production. Restaurant groups can centralize sauces, gravies, ingredients, or partially prepared meals. Cloud kitchen businesses can use centralized production to support multiple delivery brands.
QSR chains can also benefit from standardized preparation and controlled production processes.
Steel Masters' website highlights completed kitchen applications across hotels, cloud kitchens, banquet kitchens, QSR lines, institutional canteens, and restaurants, reflecting the different operational environments that commercial kitchens may need to support.
The design should always be adapted to the specific business rather than using a single layout for every application.
Plan for Future Growth
A central kitchen should be designed with tomorrow's production requirements in mind.
Food businesses may add new outlets, increase their menu, expand production, or introduce new packaging processes. If the original design leaves no room for change, future upgrades can become expensive.
Where possible, the design should allow additional equipment, storage, workstations, or production capacity to be introduced later.
This is especially important for growing restaurant groups and food brands that expect their production requirements to increase over time.
The Value of Professional Fabrication and Installation
A good kitchen design only becomes useful when it is accurately manufactured and installed.
Dimensions, working heights, clearances, equipment positions, utilities, drainage, and connections all need to work together.
An experienced manufacturer can help translate the planned kitchen into practical equipment and coordinate fabrication with installation.
Steel Masters describes its service as covering kitchen design, stainless steel fabrication, installation, and service across India, with more than 1,000 kitchens delivered according to its current website.
This integrated approach can make the process easier for businesses that want their kitchen design and equipment to work together rather than being handled as separate projects.
Final Words
A successful central kitchen is not simply a bigger version of a restaurant kitchen. It is a carefully engineered production environment where workflow, equipment, storage, hygiene, ventilation, and staff movement all need to work together.
Effective central kitchen design begins with understanding how food moves through the facility. From the central kitchen layout and equipment selection to stainless steel fabrication and installation, every decision can influence productivity and long-term performance.
For businesses involved in large-scale food production, the right combination of central kitchen equipment, commercial kitchen design, durable stainless steel kitchen equipment, and professional commercial kitchen fabrication can create a stronger operational foundation.
With thoughtful central kitchen planning, businesses can build kitchens that are not only efficient today but also prepared to support future growth.
Table of Contents
- What Is a Central Kitchen?
- Why Central Kitchen Design Matters
- Build the Layout Around Workflow
- Create Dedicated Kitchen Zones
- Choosing the Right Central Kitchen Equipment
- Why Stainless Steel Works Well in Central Kitchens
- Storage Should Be Planned Early
- Hygiene Should Influence the Design
- Ventilation Is Part of Kitchen Engineering
- Custom Commercial Kitchen Solutions
- Designing for Different Food Businesses
- Plan for Future Growth
- The Value of Professional Fabrication and Installation
- Final Words